Welcome to 7 Enfield Road, a captivating single-family residence in Winthrop, MA. Built in 1930, this inviting home spans 1144 square feet and is ready for you to move in. It offers a unique blend of classic charm and comfortable living, set on a generous 6969 square foot lot. The living room provides a warm and inviting atmosphere, centered around a charming fireplace, and features elegant hardwood flooring that extends throughout the space. The bedrooms, designed for comfort and tranquility, also boast classic hardwood flooring, creating a cohesive and timeless feel throughout the private areas of the home. This property also includes a convenient one-car garage, a full basement offering ample storage or potential for future customization, and a welcoming porch perfect for enjoying the outdoors. Discover the effortless lifestyle awaiting you at this charming Winthrop address. Convenient location to Winthrop Center and shopping, Cummings Elementary School or walk to Ingleside Park, tennis and basketball courts, pickle ball courts and Donovan's beach.
For sale
$679,900
7 Enfield Rd, Winthrop, MA 02152
2beds
1,144sqft
Single Family Residence
Built in 1930
6,969 Square Feet Lot
$667,000 Zestimate®
$594/sqft
$-- HOA
What's special
- 30 days
- 1,400
- 60
Likely to sell faster than
Zillow last checked:
Listing updated:
Listed by:
Nicholas Martino 617-605-2105,
Noddle Island Real Estate 617-561-0575
Source: MLS PIN,MLS#: 73582921
Facts & features
Interior
Bedrooms & bathrooms
- Bedrooms: 2
- Bathrooms: 1
- Full bathrooms: 1
Primary bedroom
- Features: Closet, Flooring - Hardwood
- Level: Second
- Area: 143
- Dimensions: 11 x 13
Bedroom 2
- Features: Closet, Flooring - Hardwood, Attic Access
- Level: Second
- Area: 115.14
- Dimensions: 10.1 x 11.4
Bedroom 3
- Features: Flooring - Hardwood
- Level: Second
- Area: 68.4
- Dimensions: 7.6 x 9
Primary bathroom
- Features: No
Bathroom 1
- Features: Bathroom - Full
- Level: Second
- Area: 30.41
- Dimensions: 4.11 x 7.4
Dining room
- Features: Flooring - Hardwood
- Level: Main,First
- Area: 120
- Dimensions: 12 x 10
Kitchen
- Features: Flooring - Vinyl
- Level: Main
- Area: 120
- Dimensions: 12 x 10
Living room
- Features: Flooring - Hardwood
- Level: Main,First
- Area: 214.8
- Dimensions: 12 x 17.9
Heating
- Central, Baseboard, Natural Gas
Cooling
- None
Appliances
- Included: Gas Water Heater, Water Heater, Range, Disposal, Refrigerator, Washer, Dryer
- Laundry: First Floor, Gas Dryer Hookup
Features
- Internet Available - Unknown
- Flooring: Wood, Hardwood
- Doors: Storm Door(s)
- Windows: Storm Window(s)
- Basement: Full,Walk-Out Access,Interior Entry,Unfinished
- Number of fireplaces: 1
- Fireplace features: Living Room
Interior area
- Total structure area: 1,144
- Total interior livable area: 1,144 sqft
- Finished area above ground: 1,144
- Finished area below ground: 0
Property
Parking
- Total spaces: 4
- Parking features: Detached, Off Street, On Street, Paved
- Garage spaces: 1
- Uncovered spaces: 3
Features
- Patio & porch: Porch, Deck, Deck - Composite, Covered
- Exterior features: Porch, Deck, Deck - Composite, Covered Patio/Deck, Rain Gutters, Fenced Yard, Garden
- Fencing: Fenced
- Waterfront features: Harbor, Ocean, Direct Access, Walk to, 3/10 to 1/2 Mile To Beach, Beach Ownership(Public)
Lot
- Size: 6,969 Square Feet
- Features: Corner Lot
Details
- Parcel number: 4225,1422904
- Zoning: 1010
Construction
Type & style
- Home type: SingleFamily
- Architectural style: Colonial,Shingle
- Property subtype: Single Family Residence
Materials
- Frame
- Foundation: Concrete Perimeter
- Roof: Shingle
Condition
- Year built: 1930
Utilities & green energy
- Electric: Circuit Breakers, 100 Amp Service
- Sewer: Public Sewer
- Water: Public
- Utilities for property: for Electric Range, for Gas Dryer
Community & HOA
Community
- Features: Public Transportation, Shopping, Tennis Court(s), Park, Walk/Jog Trails, Golf, Conservation Area, Marina, Public School, Sidewalks
- Subdivision: CENTER - INGLESIDE PARK
HOA
- Has HOA: No
Location
- Region: Winthrop
Financial & listing details
- Price per square foot: $594/sqft
- Tax assessed value: $691,600
- Annual tax amount: $7,704
- Date on market: 9/25/2026
- Road surface type: Paved
Estimated market value
$667,000
$634,000 - $700,000
$3,472/mo
Price history
| Date | Event | Price |
|---|---|---|
| 9/26/2026 | Listed for sale | $679,900$594/sqft |
Source: MLS PIN #73582921 Report a problem | ||
Public tax history
| Year | Property taxes | Tax assessment |
|---|---|---|
| 2025 | $6,957 +4% | $674,100 +5% |
| 2024 | $6,692 +3% | $642,200 +5.8% |
| 2023 | $6,496 +2.7% | $607,100 +12.8% |
| 2022 | $6,327 +0.8% | $538,000 +8.7% |
| 2021 | $6,275 +0.5% | $494,900 |
| 2020 | $6,246 +1.9% | $494,900 +6.4% |
| 2019 | $6,130 +5.2% | $465,100 +13.1% |
| 2018 | $5,825 +4.3% | $411,400 +6.1% |
| 2017 | $5,587 +3.7% | $387,700 +10.6% |
| 2016 | $5,387 +10.3% | $350,500 +2.9% |
| 2015 | $4,884 +12.7% | $340,600 +17.2% |
| 2013 | $4,333 +2.9% | $290,600 |
| 2012 | $4,211 +15.9% | $290,600 +10.4% |
| 2011 | $3,634 +2.7% | $263,300 -5.5% |
| 2010 | $3,539 +4.4% | $278,700 -18.1% |
| 2009 | $3,391 +5.3% | $340,100 -1.8% |
| 2008 | $3,221 +1.9% | $346,300 -3.3% |
| 2007 | $3,160 +2.9% | $358,300 +0.8% |
| 2006 | $3,072 +3.3% | $355,600 +7.9% |
| 2005 | $2,973 +1.6% | $329,600 +17.8% |
| 2004 | $2,927 -1.4% | $279,800 -3.4% |
| 2003 | $2,969 +3.4% | $289,700 +59.4% |
| 2002 | $2,871 +28.2% | $181,700 |
| 2000 | $2,240 | $181,700 |
Find assessor info on the county website
Monthly payment
Est. payment
Payment breakdown
Explore the cost of this home by adjusting the details. Changes won't be saved.Climate risks
Neighborhood: 02152
Nearby schools
Schools provided by the listing agent
- Elementary: Arthur Cummings
- Middle: Winthrop Middle
- High: Winthrop High School
Source: MLS PIN. This data may not be complete. We recommend contacting the local school district to confirm school assignments for this home.

Similar homes
- $665,0003 bd2 ba1.4k sqft14 Irwin St, Winthrop, MA 02152For Sale
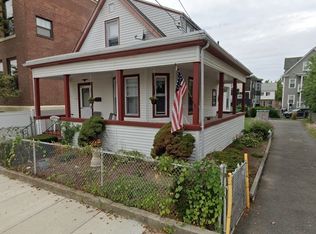 MLS ID #73589094, Brian Perrin, Brian J. Perrin Real Estate. MLS PIN
- $690,0003 bd3 ba1.5k sqft5 Oceanview St, Winthrop, MA 02152For Sale
 MLS ID #73503432, Nezihe Hewson, Mariano Smith & Co.. MLS PIN
- $660,0002 bd2 ba1.1k sqftThe Residences At Atlantis Marina, Winthrop, MA 02152For Sale
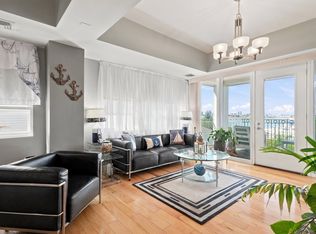 MLS ID #73575134, John Young, Ledge & Young Real Estate. MLS PIN
- $635,0003 bd2 ba800 sqft496 Winthrop St, Winthrop, MA 02152For Sale
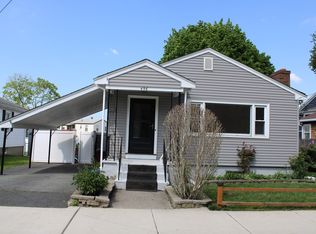 MLS ID #73536296, Angela Dello Russo, United Brokers. MLS PIN
