Ocean views, salty breezes & beachside living just minutes from Boston! This bright 2-bedroom, two-level condo offers direct ocean views & a deeded patio exclusive to the unit. Across the street, enjoy the beach & a 2-mile walking trail, perfect for morning strolls. Abundant windows fill the open-concept living space with natural light, while a 3 sided gas fireplace adds warmth & charm to the center of the entertaining space. The updated and spacious eat-in kitchen features newer appliances, a coffee bar, and bar seating. Wake up to ocean views in the primary bedroom, complete with a walk-in closet! The updated bath offers a spacious shower & jetted tub with a unique ceiling-mounted water feature and a large steam shower. The lower level adds flexibility with a bonus room, separate office & ample storage. Deeded parking, in-unit laundry, central A/C, a new hot water heater & newer HVAC complete the package. Sip coffee on your deck, unwind to the sounds of waves & seagulls, & make every day feel like a vacation!
For sale
Price cut: $9K (10/8)
$565,995
54 Trident Ave #54, Winthrop, MA 02152
2beds
1,614sqft
Condominium, Townhouse
Built in 1920
-- sqft lot
$-- Zestimate®
$351/sqft
$544/mo HOA
What's special
Large steam showerIn-unit laundryNewer appliancesOcean viewsDirect ocean viewsBar seatingSalty breezes
- 10 days
- 441
- 33
Likely to sell faster than
Zillow last checked:
Listing updated:
Listed by:
Candice Pagliarulo Hodgson 781-572-5966,
Lyv Realty 978-533-8000,
Alexa McCormick 774-249-3514
Source: MLS PIN,MLS#: 73585000
Facts & features
Interior
Bedrooms & bathrooms
- Bedrooms: 2
- Bathrooms: 1
- Full bathrooms: 1
- Main level bedrooms: 1
Primary bedroom
- Features: Walk-In Closet(s)
- Level: Main,First
Bedroom 2
- Features: Closet, Flooring - Hardwood
- Level: First
Kitchen
- Features: Flooring - Marble, Countertops - Stone/Granite/Solid, Kitchen Island, Breakfast Bar / Nook, Stainless Steel Appliances
- Level: Main,First
Living room
- Features: Closet, Flooring - Hardwood, Deck - Exterior, Window Seat
- Level: First
Heating
- Forced Air, Natural Gas
Cooling
- Central Air
Appliances
- Included: Range, Dishwasher, Disposal, Microwave, Refrigerator, Washer, Dryer
- Laundry: In Basement, In Unit
Features
- Flooring: Tile, Hardwood, Wood Laminate
- Doors: Insulated Doors
- Windows: Insulated Windows
- Has basement: Yes
- Number of fireplaces: 1
- Fireplace features: Living Room
Interior area
- Total structure area: 1,614
- Total interior livable area: 1,614 sqft
- Finished area above ground: 1,114
- Finished area below ground: 500
Property
Parking
- Total spaces: 1
- Parking features: Off Street, Deeded, Driveway, Paved
- Uncovered spaces: 1
Features
- Entry location: Unit Placement(Front)
- Patio & porch: Deck, Patio
- Exterior features: Deck, Patio, Garden, Stone Wall
- Has view: Yes
- View description: Water, Ocean
- Has water view: Yes
- Water view: Ocean,Water
- Waterfront features: Ocean, Direct Access, 0 to 1/10 Mile To Beach, Beach Ownership(Public)
Details
- Parcel number: M:0051 B:0094 L:0054,5013267
- Zoning: RES
Construction
Type & style
- Home type: Townhouse
- Property subtype: Condominium, Townhouse
Materials
- Frame
- Roof: Shingle
Condition
- Year built: 1920
Utilities & green energy
- Sewer: Public Sewer
- Water: Public
- Utilities for property: for Gas Range
Green energy
- Energy efficient items: Thermostat
Community & HOA
Community
- Features: Public Transportation, Shopping, Tennis Court(s), Park, Walk/Jog Trails, Golf, Medical Facility, Bike Path, Highway Access, House of Worship, Marina, Public School, T-Station
HOA
- Services included: Water, Sewer, Insurance, Maintenance Structure, Reserve Funds
- HOA fee: $544 monthly
Location
- Region: Winthrop
Financial & listing details
- Price per square foot: $351/sqft
- Tax assessed value: $527,300
- Annual tax amount: $5,874
- Date on market: 9/30/2026
Estimated market value
Not available
Estimated sales range
Not available
Not available
Price history
| Date | Event | Price |
|---|---|---|
| 10/8/2026 | Price change | $565,995-1.6%$351/sqft |
Source: MLS PIN #73585000 Report a problem | ||
| 10/1/2026 | Listed for sale | $574,995$356/sqft |
Source: MLS PIN #73585000 Report a problem | ||
Public tax history
Tax history is unavailable.
Monthly payment
Est. payment
Payment breakdown
Explore the cost of this home by adjusting the details. Changes won't be saved.Climate risks
Neighborhood: 02152

Similar homes
- $540,0002 bd2 ba1.2k sqftChase Condominums, Winthrop, MA 02152For Sale
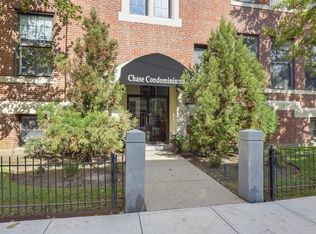 MLS ID #73586927, Renee Spaulding, Better Homes and Gardens Real Estate - The Shanahan Group. MLS PIN
 - $529,9003 bd1 ba1.7k sqft283 Revere St #2, Winthrop, MA 02152For Sale
 MLS ID #73587277, Reserve Team, Reference Real Estate. MLS PIN
 - $599,9005 bd3 ba2.2k sqft91 Fremont St, Winthrop, MA 02152For Sale
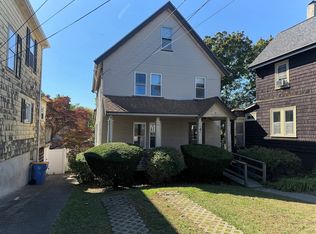 MLS ID #73588699, Goldpath Real Estate Group, United Brokers. MLS PIN
 - $625,0003 bd3 ba1.5k sqft189 Shirley St Unit 2, Winthrop, MA 02152For Sale
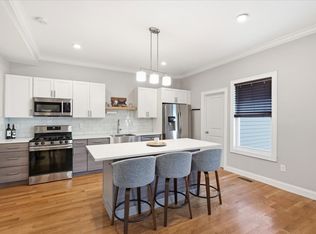 MLS ID #73556640, Doyle & Waldron Team, Coldwell Banker Realty - Easton. MLS PIN
