Across from Revere Beach, this nearly 1,000sf multi level condo offers a spacious layout designed for easy, low-maintenance living. Vaulted ceilings and abundant natural light enhance the open-concept living and dining area, which flows into the kitchen with stainless steel appliances and generous cabinet space. A full bathroom with washer and dryer, a private balcony with city views, and the main bedroom with a soaring ceiling complete the first level. A spiral staircase leads to the second-level loft with a closet that overlooks the main living area, providing valuable flex space for a home office, guest area, or additional sleeping space. Enjoy the convenience of a deeded parking space in the covered garage, elevator access, a fitness room, additional storage, a pet-friendly building, and professional management in the well-maintained Atlantica. Leave the car at home and enjoy Revere Beach, the boardwalk, nearby restaurants, and seasonal events, with Wonderland Blue Line station approximately a 10–12 minute walk away for easy access to downtown Boston. A strong rental history adds flexibility for both owner-occupants and investors.
For sale
Price cut: $15.1K (8/13)
$459,900
360 Revere Beach Blvd APT 408, Revere, MA 02151
1beds
941sqft
Condominium
Built in 2005
-- sqft lot
$454,300 Zestimate®
$489/sqft
$751/mo HOA
What's special
Generous cabinet spaceSpiral staircaseAbundant natural lightVaulted ceilings
- 279 days
- 551
- 19
Zillow last checked:
Listing updated:
Listed by:
Michelle Tenaglia 617-447-8979,
Coldwell Banker Realty - Haverhill 978-372-8577
Source: MLS PIN,MLS#: 73460345
Facts & features
Interior
Bedrooms & bathrooms
- Bedrooms: 1
- Bathrooms: 1
- Full bathrooms: 1
Primary bedroom
- Features: Vaulted Ceiling(s), Closet, Flooring - Wall to Wall Carpet, Cable Hookup
- Level: First
Bathroom 1
- Features: Bathroom - Tiled With Tub & Shower, Closet, Dryer Hookup - Electric, Washer Hookup
- Level: First
Kitchen
- Features: Ceiling Fan(s), Vaulted Ceiling(s), Flooring - Hardwood, Window(s) - Picture, Recessed Lighting, Stainless Steel Appliances, Gas Stove
- Level: First
Living room
- Features: Vaulted Ceiling(s), Flooring - Hardwood, Balcony - Exterior, Slider
- Level: First
Heating
- Forced Air, Natural Gas
Cooling
- Central Air
Appliances
- Included: Range, Dishwasher, Disposal, Microwave, Refrigerator, Washer, Dryer
- Laundry: In Unit
Features
- Closet, Loft
- Flooring: Carpet, Hardwood, Flooring - Wall to Wall Carpet
- Has basement: No
- Has fireplace: No
- Common walls with other units/homes: No One Above
Interior area
- Total structure area: 941
- Total interior livable area: 941 sqft
- Finished area above ground: 941
Property
Parking
- Total spaces: 1
- Parking features: Under, Deeded, Assigned, Garage Faces Side, Off Street, Guest
- Attached garage spaces: 1
Features
- Exterior features: Balcony, City View(s)
- Has view: Yes
- View description: City
- Waterfront features: Waterfront, Ocean, Walk to, Marsh, Public, Beach Access, Ocean, Walk to, 0 to 1/10 Mile To Beach, Beach Ownership(Public)
Details
- Parcel number: M:10 B:189 L:43B U:408,4625500
- Zoning: RC1
Construction
Type & style
- Home type: Condo
- Property subtype: Condominium
- Attached to another structure: Yes
Materials
- Frame
- Roof: Shingle
Condition
- Year built: 2005
Utilities & green energy
- Sewer: Public Sewer
- Water: Public
- Utilities for property: for Electric Range
Community & HOA
Community
- Features: Public Transportation, Shopping, Park, Walk/Jog Trails, Medical Facility, Laundromat, Highway Access, House of Worship, Public School, T-Station
- Security: Intercom
HOA
- Amenities included: Elevator(s), Fitness Center, Storage
- Services included: Water, Sewer, Insurance, Security, Maintenance Structure, Maintenance Grounds, Snow Removal, Trash, Reserve Funds
- HOA fee: $751 monthly
Location
- Region: Revere
Financial & listing details
- Price per square foot: $489/sqft
- Tax assessed value: $471,800
- Annual tax amount: $4,279
- Date on market: 12/5/2025
Estimated market value
$454,300
$432,000 - $477,000
$2,509/mo
Price history
| Date | Event | Price |
|---|---|---|
| 8/13/2026 | Price change | $459,900-3.2%$489/sqft |
Source: MLS PIN #73460345 Report a problem | ||
| 6/15/2026 | Price change | $475,000-2%$505/sqft |
Source: MLS PIN #73460345 Report a problem | ||
| 4/23/2026 | Price change | $484,800-1%$515/sqft |
Source: MLS PIN #73460345 Report a problem | ||
| 12/6/2025 | Listed for sale | $489,800+78.1%$521/sqft |
Source: MLS PIN #73460345 Report a problem | ||
| 5/9/2023 | Listing removed | -- |
Source: Zillow Rentals Report a problem | ||
| 3/31/2023 | Listed for rent | $2,700+8%$3/sqft |
Source: Zillow Rentals Report a problem | ||
| 8/4/2021 | Listing removed | -- |
Source: Zillow Rental Manager Report a problem | ||
| 7/28/2021 | Listed for rent | $2,500$3/sqft |
Source: Zillow Rental Manager Report a problem | ||
| 7/18/2021 | Listing removed | -- |
Source: Zillow Rental Manager Report a problem | ||
| 7/15/2021 | Listed for rent | $2,500$3/sqft |
Source: Zillow Rental Manager Report a problem | ||
| 5/7/2008 | Sold | $275,000$292/sqft |
Source: Public Record Report a problem | ||
Public tax history
| Year | Property taxes | Tax assessment |
|---|---|---|
| 2025 | $4,279 -1.7% | $471,800 -1.2% |
| 2024 | $4,351 -0.3% | $477,600 +4.1% |
| 2023 | $4,363 -2.5% | $458,800 +6.6% |
| 2022 | $4,477 -1.5% | $430,500 +4.7% |
| 2021 | $4,546 +0% | $411,000 +4% |
| 2020 | $4,546 +12.2% | $395,200 +18.1% |
| 2019 | $4,053 -3.8% | $334,700 +3% |
| 2018 | $4,213 +2.1% | $325,100 +10.2% |
| 2017 | $4,127 +1.9% | $295,000 +5.3% |
| 2016 | $4,049 -2.4% | $280,200 |
| 2015 | $4,147 +6% | $280,200 +11.4% |
| 2014 | $3,911 -0.1% | $251,500 |
| 2013 | $3,913 | $251,500 |
Find assessor info on the county website
Monthly payment
Est. payment
Payment breakdown
Explore the cost of this home by adjusting the details. Changes won't be saved.Climate risks
Neighborhood: 02151
- $499,0002 bd2 ba1k sqft360 Revere Beach Blvd APT 119, Revere, MA 02151Pending

- $665,0002 bd2 ba1.2k sqft360 Revere Beach Blvd APT 202, Revere, MA 02151Sold

- $457,0001 bd1 ba768 sqft360 Revere Beach Blvd APT 210, Revere, MA 02151Sold

- $500,0002 bd2 ba1.3k sqft360 Revere Beach Blvd APT 215, Revere, MA 02151Sold
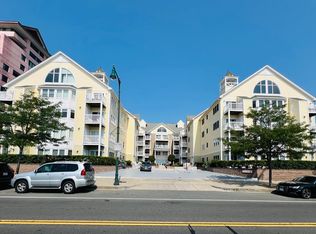
Similar homes
- $474,9001 bd1 ba1k sqftSurfside Lofts, Revere, MA 02151For Sale
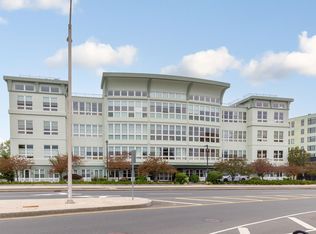 MLS ID #73568041, Street Property Team, Keller Williams Realty Boston Northwest. MLS PIN
 - $495,0002 bd2 ba1k sqft376 Ocean Ave APT 709, Revere, MA 02151For Sale
 MLS ID #73565280, Zhonghui Zhu, Keller Williams Realty. MLS PIN
 - $510,0002 bd2 ba1k sqftThe Breakers Condominium, Revere, MA 02151For Sale
 MLS ID #73539908, Hope Addorisio, Lamacchia Realty, Inc.. MLS PIN
 - $499,0001 bd1 ba855 sqftSt. George, Revere, MA 02151For Sale
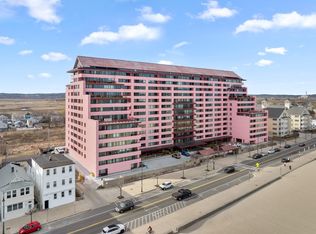 MLS ID #73495252, Team Lillian Montalto, Lillian Montalto Signature Properties. MLS PIN
