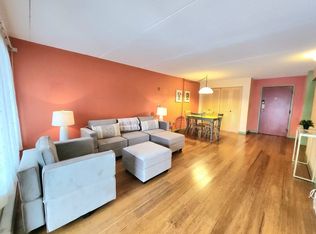
YOUR 2nd CHANCE! Commute, pool, views & easy living at Melrose Towers are just a few of the many reasons to love this amazing home! This BRIGHT & SPACIOUS 2 BED/2 BATH condo, with 1,230 sf, features MODERN UPDATES THROUGHOUT, incl. tastefully updated KITCHEN & BATH, LVP FLOORING & OPEN living/dining layout filled with natural light. The kitchen includes SUN-DRENCHED BREAKFAST NOOK, also perfect to be used as a light-filled OFFICE space where you want to get things DONE. PRIMARY SUITE offers a FULL BATH & WALK-IN CLOSET. Peaceful views, IN-UNIT LAUNDRY & NEWER MINI-SPLIT HEAT PUMP for efficient HEATING & AC add comfort. AMENITY-RICH, PROFESSIONALLY MANAGED, ELEVATOR BUILDING features INDOOR & OUTDOOR POOLS, SOLARIUM, SAUNA, TENNIS COURTS & EXTRA STORAGE, bringing a true RESORT-STYLE experience right to your doorstep. Complemented by convenient location w/ close proximity to COMMUTER RAIL (~0.5 mi), MAJOR ROUTES, WHOLE FOODS, SHOPS, MELROSE HIGHLANDS, DOWNTOWN, HOSPITALS & PARKS
For sale
Price cut: $10K (5/22)
$575,000
51 Melrose St APT 2D, Melrose, MA 02176
2beds
1,230sqft
Condominium
Built in 1972
-- sqft lot
$573,200 Zestimate®
$467/sqft
$623/mo HOA
What's special
In-unit laundryTennis courtsIndoor and outdoor poolsSun-drenched breakfast nookLvp flooringModern updates throughoutPeaceful views
- 43 days |
- 307 |
- 3 |
Zillow last checked:
Listing updated:
Listed by:
Krystsina Listapad 781-985-4177,
Coldwell Banker Realty - Andovers/Readings Regional 978-475-2201
Source: MLS PIN,MLS#: 73513735
Loading...
Facts & features
Interior
Bedrooms & bathrooms
- Bedrooms: 2
- Bathrooms: 2
- Full bathrooms: 2
Primary bedroom
- Features: Bathroom - Full, Walk-In Closet(s), Window(s) - Picture, Flooring - Engineered Hardwood
- Area: 210
- Dimensions: 14 x 15
Bedroom 2
- Features: Closet
- Area: 168
- Dimensions: 14 x 12
Primary bathroom
- Features: Yes
Bathroom 1
- Features: Bathroom - Full, Bathroom - Tiled With Tub, Flooring - Stone/Ceramic Tile
- Area: 30
- Dimensions: 6 x 5
Bathroom 2
- Features: Bathroom - Full, Bathroom - Tiled With Tub, Flooring - Stone/Ceramic Tile
- Area: 30
- Dimensions: 6 x 5
Dining room
- Features: Open Floorplan, Lighting - Pendant
- Area: 238
- Dimensions: 14 x 17
Kitchen
- Features: Breakfast Bar / Nook, Washer Hookup, Lighting - Overhead
- Area: 88
- Dimensions: 11 x 8
Living room
- Features: Balcony / Deck, Open Floorplan
- Area: 182
- Dimensions: 14 x 13
Heating
- Heat Pump, Electric
Cooling
- Central Air, Heat Pump
Appliances
- Included: Range, Dishwasher, Disposal, Refrigerator, Washer
- Laundry: Electric Dryer Hookup, Washer Hookup, In Unit
Features
- Breakfast Bar / Nook, Foyer
- Flooring: Tile, Engineered Hardwood
- Has basement: No
- Has fireplace: No
Interior area
- Total structure area: 1,230
- Total interior livable area: 1,230 sqft
- Finished area above ground: 1,230
Video & virtual tour
Property
Parking
- Total spaces: 1
- Parking features: Off Street, Assigned, Guest, Available for Purchase
- Uncovered spaces: 1
Features
- Patio & porch: Screened
- Exterior features: Porch - Screened, Balcony
- Pool features: Association, In Ground, Indoor
Details
- Parcel number: M:C11 P:0073B2D,658851
- Zoning: URC
- Other equipment: Intercom
Construction
Type & style
- Home type: Condo
- Property subtype: Condominium
- Attached to another structure: Yes
Materials
- Brick, Stone
- Roof: Rubber
Condition
- Year built: 1972
Utilities & green energy
- Electric: Circuit Breakers
- Sewer: Public Sewer
- Water: Public
- Utilities for property: for Electric Range, for Electric Dryer, Washer Hookup
Community & HOA
Community
- Features: Public Transportation, Shopping, Pool, Tennis Court(s), Park, Walk/Jog Trails, Golf, Medical Facility, Bike Path, Highway Access, Public School, T-Station
- Security: Intercom
HOA
- Amenities included: Pool, Laundry, Elevator(s), Tennis Court(s), Recreation Facilities, Sauna/Steam, Storage
- Services included: Water, Sewer, Insurance, Maintenance Structure, Road Maintenance, Maintenance Grounds, Snow Removal, Trash, Reserve Funds
- HOA fee: $623 monthly
Location
- Region: Melrose
Financial & listing details
- Price per square foot: $467/sqft
- Tax assessed value: $445,800
- Annual tax amount: $5,113
- Date on market: 5/31/2026
- Exclusions: Staging/Seller Belongings
Estimated market value
$573,200
$545,000 - $602,000
$2,874/mo
Price history
| Date | Event | Price |
|---|---|---|
| 7/2/2026 | Listed for sale | $575,000$467/sqft |
Source: MLS PIN #73513735 Report a problem | ||
| 6/7/2026 | Pending sale | $575,000$467/sqft |
Source: MLS PIN #73513735 Report a problem | ||
| 5/24/2026 | Contingent | $575,000$467/sqft |
Source: MLS PIN #73513735 Report a problem | ||
| 5/22/2026 | Price change | $575,000-1.7%$467/sqft |
Source: MLS PIN #73513735 Report a problem | ||
| 5/6/2026 | Listed for sale | $585,000+48.1%$476/sqft |
Source: MLS PIN #73513735 Report a problem | ||
| 7/23/2018 | Sold | $395,000+0%$321/sqft |
Source: Public Record Report a problem | ||
| 6/1/2018 | Pending sale | $394,900$321/sqft |
Source: CENTURY 21 Sexton & Donohue, Inc. #72318266 Report a problem | ||
| 5/1/2018 | Listed for sale | $394,900+79.5%$321/sqft |
Source: Century 21 Sexton & Donohue #72318266 Report a problem | ||
| 10/10/2001 | Sold | $220,000+73.2%$179/sqft |
Source: Public Record Report a problem | ||
| 5/31/1995 | Sold | $127,000$103/sqft |
Source: Public Record Report a problem | ||
Public tax history
| Year | Property taxes | Tax assessment |
|---|---|---|
| 2025 | $4,268 +2.6% | $431,100 +2.9% |
| 2024 | $4,161 -3.5% | $419,000 +1.3% |
| 2023 | $4,312 +2.9% | $413,800 +4.3% |
| 2022 | $4,192 +0.3% | $396,600 +3.9% |
| 2021 | $4,179 -0.9% | $381,600 |
| 2020 | $4,217 +11.2% | $381,600 +8.8% |
| 2019 | $3,791 +14.4% | $350,700 +19.9% |
| 2018 | $3,314 +13.3% | $292,500 +18% |
| 2017 | $2,924 -4% | $247,800 +0.3% |
| 2016 | $3,046 +4.6% | $247,000 +10% |
| 2015 | $2,911 +3.6% | $224,600 +6.1% |
| 2014 | $2,810 -2% | $211,600 -3.9% |
| 2013 | $2,868 -0.5% | $220,100 -2.5% |
| 2012 | $2,881 +2.4% | $225,800 |
| 2011 | $2,813 -3.7% | $225,800 -6.7% |
| 2010 | $2,920 +3.7% | $241,900 -2.4% |
| 2009 | $2,816 +4.3% | $247,900 -4.2% |
| 2008 | $2,700 +3.7% | $258,900 -2.3% |
| 2007 | $2,604 | $264,900 |
Find assessor info on the county website
Monthly payment
Est. payment$--/mo
Payment breakdown
Explore the cost of this home by adjusting the details. Changes won't be saved.All calculations are estimates and provided by Zillow, Inc. for informational purposes only. Actual amounts may vary.
HOA fees may include property taxes on listings classified as Co-Ops. Contact the listing agent and/or owner for fee details.
Mortgage interest rates are dependent on a number of factors, including credit score, down payment, and repayment length. Interest rate data provided by Zillow Group Marketplace, Inc. as of 1/1/1970 from various mortgage lenders with which we have lead or other similar arrangements; the Estimated Payment is an average of those rates.
See how much you could borrow to make a competitive offer.
Climate risks
Neighborhood: Melrose Highlands
Nearby schools
GreatSchools rating
- NAEarly Childhood CenterGrades: PK-KDistance: 0.1 mi
- 6/10Melrose Middle SchoolGrades: 6-8Distance: 0.3 mi
- 10/10Melrose High SchoolGrades: 9-12Distance: 0.3 mi
Schools provided by the listing agent
- Elementary: By Application
- Middle: Melrose Middle
- High: Melrose High
Source: MLS PIN. This data may not be complete. We recommend contacting the local school district to confirm school assignments for this home.
- $375,0001 bd1 ba818 sqft51 Melrose St APT 1A, Melrose, MA 02176For Sale
- $417,0001 bd1 ba909 sqft51 Melrose St APT 1C, Melrose, MA 02176Sold

- $584,0002 bd2 ba1.2k sqft51 Melrose St APT 1H, Melrose, MA 02176Sold
- $579,0002 bd2 ba1.2k sqft51 Melrose St APT 4D, Melrose, MA 02176Pending

- $430,0001 bd1 ba818 sqft51 Melrose St APT 5A, Melrose, MA 02176Sold
- $375,9001 bd1 ba909 sqft51 Melrose St APT 4C, Melrose, MA 02176Sold
- $367,0001 bd1 ba695 sqft53 Melrose St APT 1A, Melrose, MA 02176Off Market
- $457,4002 bd1 ba1k sqft53 Melrose St APT 1B, Melrose, MA 02176Off Market
A local agent can set up tours, give advice and negotiate with sellers.
A local lender can help you make sure your offer is ready when you are.
Similar homes
- $499,9002 bd2 ba1.2k sqftMelrose Towers, Melrose, MA 02176For Sale
 MLS ID #73514258, The DiPietro and Bekkenhuis Group, LAER Realty Partners. MLS PIN
 - $439,9002 bd1 ba1k sqftMelrose Towers, Melrose, MA 02176For Sale
 MLS ID #73532328, Aditi Jain, Redfin Corp.. MLS PIN
 - $535,0002 bd2 ba1.1k sqft289 Elm St #15, Medford, MA 02155For Sale
 MLS ID #73535168, Delince P. Louis, Redfin Corp.. MLS PIN
 - $595,0002 bd2 ba1.2k sqftParkway Plaza South, Medford, MA 02155For Sale
 MLS ID #73537384, Team Suzanne and Company, Compass. MLS PIN
 - $599,9002 bd1 ba1k sqft474 Broadway APT 26, Somerville, MA 02145For SaleMLS ID #73545923, The Steve Bremis Team, Steve Bremis Realty Group. MLS PIN
- $649,9002 bd2 ba1k sqftWedgewood Place, Winchester, MA 01890For SaleMLS ID #73543744, Kim Covino & Co. Team, Compass. MLS PIN
- $599,0002 bd2 ba1.1k sqftThe Wellington, Medford, MA 02155For SaleMLS ID #73509358, David Hayes, Coldwell Banker Realty - Lexington. MLS PIN
- $435,0002 bd2 ba1k sqftBuckingham Terrace, Stoneham, MA 02180For SaleMLS ID #73546922, Kimberly Kearns-Nardone, Kearns Nardone Realty LLC. MLS PIN
- $499,9992 bd2 ba1k sqft200 Captains Row APT 408, Chelsea, MA 02150For SaleMLS ID #73544114, Dave Costello & Scott Accorsini Team, Gibson Sotheby's International Realty. MLS PIN
- $539,9902 bd1 ba1k sqftSprague House, Medford, MA 02155For SaleMLS ID #73428194, Cathleen L. Lane, Gibson Sotheby's International Realty. MLS PIN
- $379,9001 bd1 ba624 sqftMark Seven Melrose Condominium, Melrose, MA 02176For SaleMLS ID #73524322, Mark T. Vadala, Vadala Real Estate. MLS PIN
- $519,9002 bd2 ba974 sqftCrescent Park, Woburn, MA 01801For SaleMLS ID #73541334, Rose Hall, Blue Ocean Realty, LLC. MLS PIN
- $498,9002 bd2 ba1k sqft382 Ocean Ave APT 902, Revere, MA 02151For SaleMLS ID #73546010, Matt Tasgin, United Brokers. MLS PIN
- $525,0002 bd2 ba1k sqftCrescent Park, Woburn, MA 01801For SaleMLS ID #73541569, Renu Shukla, Engel & Volkers Wellesley. MLS PIN
- $649,0002 bd2 ba1.1k sqftPark Place Condominiums, Medford, MA 02155For SaleMLS ID #73525807, Claire Zhang, Phoenix Real Estate Partners, LLC. MLS PIN
- $374,9002 bd1 ba900 sqftBlair House Condominium, Stoneham, MA 02180For SaleMLS ID #73546603, Enis Shehu, Cameron Real Estate Group - Framingham. MLS PIN
- $574,9002 bd2 ba1.3k sqft86 Walnut St Condominiums, Dorchester, MA 02122For SaleMLS ID #73542146, Julie Simmons, Conway - Dorchester. MLS PIN
- $399,0002 bd1 ba858 sqftMaplewood Manor Condominium, Malden, MA 02148For SaleMLS ID #73546442, Wenli Zheng, Fairview Partners International LLC. MLS PIN
- $519,9992 bd2 ba1.1k sqft474 Revere Beach Blvd APT 804, Revere, MA 02151For SaleMLS ID #73523701, Joe Karam, Northeast Development & Investment, Inc.. MLS PIN
- $449,9002 bd2 ba1k sqft39 Parlin St APT 404, Everett, MA 02149For SaleMLS ID #73534415, Katelyn E. Sullivan, Coldwell Banker Realty - Boston. MLS PIN
- Massachusetts
- Middlesex County
- Melrose
- 02176
- Melrose Highlands
- 51 Melrose St Apartment 2D
Nearby cities
Nearby neighborhoods
Nearby zip codes
Other Melrose Topics
