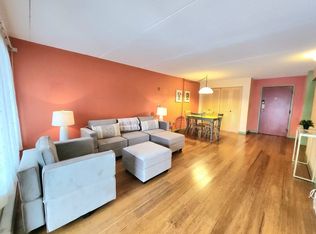
This beautifully updated condo offers the perfect blend of comfort and modern amenities. It features two spacious bedrooms and two full bathrooms, one of which includes a luxurious spa tub for ultimate relaxation. The updated kitchen is a delight, complete with a stylish peninsula ideal for casual breakfasts. A separate dining area flows seamlessly into a cozy living room, creating a warm and inviting space. The enclosed patio provides the perfect retreat to enjoy sunny days in peace. Additional conveniences include in-unit laundry and a dedicated parking spot in the outdoor lot. Beyond the unit, this complex boasts exceptional community amenities, including both an inground pool with a solarium and Sauna, and an outdoor pool for refreshing swims, while tennis courts offer opportunities for recreation and exercise. Melrose/Wakefield Hospital, Whole foods, CVS, Walgreens, Liberty Bell and Kennedy's Ice Cream are just a few establishments nearby.
Sold for $584,000
$584,000
51 Melrose St APT 1H, Melrose, MA 02176
2beds
1,200sqft
Condominium
Built in 1972
-- sqft lot
$580,900 Zestimate®
$487/sqft
$2,992 Estimated rent
Home value
$580,900
$534,000 - $633,000
$2,992/mo
Zestimate® history
Owner options
List your home for rent
$2,992/mo
Rent Zestimate®
Find your next renter with Zillow Rental Manager. Plus, with online applications, you can quickly screen prospective tenants – for free.
$2,992/mo
Rent Zestimate®
Refinance and save
$4,261/mo
Est. payment
Refinancing to a lower rate could help reduce your monthly payments and save thousands over the life of the loan.
$4,261/mo
Est. payment
Explore your selling options
Work with a Zillow partner agent
Leverage their expertise and Zillow's premium Showcase listings to get your home seen by more buyers.
Get startedList with your own agent
Get your home in front of millions of buyers by listing it on Zillow.
Learn how to do itSell it yourself
Take full control of how buyers see your home on Zillow by listing For Sale by Owner (FSBO).
List your homeWhat's special
Updated kitchenSeparate dining areaEnclosed patioStylish peninsulaLuxurious spa tub
Zillow last checked:
Listing updated:
Listed by:
Katherine Platcow 781-635-7260,
Harbor View Real Estate Corp. 781-661-8021
Bought with:
Katherine Platcow
Harbor View Real Estate Corp.
Source: MLS PIN,MLS#: 73329717
Facts & features
Interior
Bedrooms & bathrooms
- Bedrooms: 2
- Bathrooms: 2
- Full bathrooms: 2
Primary bedroom
- Features: Bathroom - Full, Walk-In Closet(s), Closet/Cabinets - Custom Built, Flooring - Stone/Ceramic Tile, Flooring - Wall to Wall Carpet, Hot Tub / Spa, Cable Hookup, Remodeled
- Level: First
- Area: 150
- Dimensions: 15 x 10
Bedroom 2
- Features: Closet, Flooring - Wall to Wall Carpet
- Level: First
- Area: 130
- Dimensions: 13 x 10
Primary bathroom
- Features: Yes
Bathroom 1
- Features: Bathroom - Full, Bathroom - Tiled With Shower Stall, Bathroom - Tiled With Tub, Walk-In Closet(s), Closet/Cabinets - Custom Built, Flooring - Stone/Ceramic Tile, Hot Tub / Spa, Countertops - Stone/Granite/Solid, Cabinets - Upgraded, Cable Hookup
- Level: First
Bathroom 2
- Features: Bathroom - Full, Bathroom - With Tub & Shower, Flooring - Stone/Ceramic Tile, Countertops - Stone/Granite/Solid, Cabinets - Upgraded, Remodeled
- Level: First
Dining room
- Features: Flooring - Stone/Ceramic Tile, Open Floorplan, Remodeled, Lighting - Overhead
- Level: First
- Area: 90
- Dimensions: 10 x 9
Kitchen
- Features: Closet, Flooring - Stone/Ceramic Tile, Dining Area, Countertops - Stone/Granite/Solid, Countertops - Upgraded, Cabinets - Upgraded, Cable Hookup, Recessed Lighting, Remodeled, Peninsula, Lighting - Pendant
- Level: First
- Area: 135
- Dimensions: 15 x 9
Living room
- Features: Flooring - Wall to Wall Carpet, Remodeled, Lighting - Sconce
- Level: First
- Area: 154
- Dimensions: 14 x 11
Heating
- Electric, Unit Control
Cooling
- Central Air
Appliances
- Included: Range, Dishwasher, Disposal, Microwave, Refrigerator, Washer/Dryer, Range Hood
- Laundry: First Floor, In Unit, Electric Dryer Hookup
Features
- Open Floorplan, Slider, Bonus Room, Elevator
- Flooring: Tile, Carpet, Flooring - Wall to Wall Carpet
- Basement: None
- Has fireplace: No
Interior area
- Total structure area: 1,200
- Total interior livable area: 1,200 sqft
- Finished area above ground: 1,200
- Finished area below ground: 0
Property
Parking
- Total spaces: 1
- Parking features: Off Street, Assigned, Deeded
- Uncovered spaces: 1
Features
- Entry location: Unit Placement(Front)
- Patio & porch: Patio - Enclosed
- Exterior features: Patio - Enclosed, Decorative Lighting, Tennis Court(s)
- Pool features: Association, In Ground, Indoor, Heated
Details
- Parcel number: M:C11 P:0073B1H,658866
- Zoning: URC
- Other equipment: Intercom
Construction
Type & style
- Home type: Condo
- Property subtype: Condominium
- Attached to another structure: Yes
Materials
- Brick
- Roof: Tar/Gravel,Rubber
Condition
- Updated/Remodeled
- Year built: 1972
Utilities & green energy
- Electric: Circuit Breakers
- Sewer: Public Sewer
- Water: Public
- Utilities for property: for Electric Range, for Electric Dryer
Community & HOA
Community
- Features: Public Transportation, Shopping, Pool, Tennis Court(s), Park, Walk/Jog Trails, Golf, Medical Facility, Laundromat, Highway Access, House of Worship, Private School, Public School, T-Station
- Security: Intercom
HOA
- Amenities included: Pool, Elevator(s), Tennis Court(s), Sauna/Steam, Clubroom, Storage
- Services included: Water, Sewer, Insurance, Maintenance Structure, Maintenance Grounds, Snow Removal
- HOA fee: $596 monthly
Location
- Region: Melrose
Financial & listing details
- Price per square foot: $487/sqft
- Tax assessed value: $511,000
- Annual tax amount: $5,059
- Date on market: 12/22/2025
- Listing terms: Contract
- Exclusions: Seller's Personal Belongings.
Price history
| Date | Event | Price |
|---|---|---|
| 4/14/2025 | Sold | $584,000+2.6%$487/sqft |
Source: MLS PIN #73329717 Report a problem | ||
| 2/22/2025 | Contingent | $569,000$474/sqft |
Source: MLS PIN #73329717 Report a problem | ||
| 1/30/2025 | Listed for sale | $569,000+94.5%$474/sqft |
Source: MLS PIN #73329717 Report a problem | ||
| 3/24/2021 | Listing removed | -- |
Source: Owner Report a problem | ||
| 10/10/2014 | Sold | $292,500-2.5%$244/sqft |
Source: Public Record Report a problem | ||
| 9/17/2014 | Listed for sale | $299,900+99.9%$250/sqft |
Source: Owner Report a problem | ||
| 9/5/2003 | Sold | $150,000$125/sqft |
Source: Public Record Report a problem | ||
Public tax history
| Year | Property taxes | Tax assessment |
|---|---|---|
| 2025 | $5,059 +2.5% | $511,000 +2.8% |
| 2024 | $4,937 -3.8% | $497,200 +1% |
| 2023 | $5,132 +2.4% | $492,500 +3.9% |
| 2022 | $5,010 +1.1% | $474,000 +4.7% |
| 2021 | $4,956 -0.9% | $452,600 |
| 2020 | $5,001 +10.4% | $452,600 +8% |
| 2019 | $4,530 +13.2% | $419,100 +18.7% |
| 2018 | $4,001 +12.8% | $353,100 +17.5% |
| 2017 | $3,547 +11.5% | $300,600 +16.5% |
| 2016 | $3,181 +4.6% | $258,000 +10% |
| 2015 | $3,040 +3.4% | $234,600 +6% |
| 2014 | $2,940 -7.3% | $221,400 -9% |
| 2013 | $3,170 -0.3% | $243,300 -2.4% |
| 2012 | $3,181 +2.4% | $249,300 |
| 2011 | $3,106 -3% | $249,300 -6.1% |
| 2010 | $3,203 +3.8% | $265,400 -2.3% |
| 2009 | $3,085 +4.3% | $271,600 -4.2% |
| 2008 | $2,957 +9% | $283,500 +2.8% |
| 2007 | $2,712 | $275,900 |
Find assessor info on the county website
Neighborhood: Melrose Highlands
Nearby homes
- $375,0001 bd1 ba818 sqft51 Melrose St APT 1A, Melrose, MA 02176For Sale
- $417,0001 bd1 ba909 sqft51 Melrose St APT 1C, Melrose, MA 02176Sold

- $579,0002 bd2 ba1.2k sqft51 Melrose St APT 4D, Melrose, MA 02176Sold

- $430,0001 bd1 ba818 sqft51 Melrose St APT 5A, Melrose, MA 02176Sold
- $575,0002 bd2 ba1.2k sqft51 Melrose St APT 2D, Melrose, MA 02176For Sale
- $375,9001 bd1 ba909 sqft51 Melrose St APT 4C, Melrose, MA 02176Sold
- $359,2001 bd1 ba695 sqft53 Melrose St APT 1A, Melrose, MA 02176Off Market
- $453,4002 bd1 ba1k sqft53 Melrose St APT 1B, Melrose, MA 02176Off Market
Nearby schools
GreatSchools rating
- NAEarly Childhood CenterGrades: PK-KDistance: 0.1 mi
- 6/10Melrose Middle SchoolGrades: 6-8Distance: 0.3 mi
- 10/10Melrose High SchoolGrades: 9-12Distance: 0.3 mi
Schools provided by the listing agent
- Elementary: Apply
- Middle: Mvmms
- High: Mhs
Source: MLS PIN. This data may not be complete. We recommend contacting the local school district to confirm school assignments for this home.
Get a cash offer in 3 minutes
Find out how much your home could sell for in as little as 3 minutes with a no-obligation cash offer.
Estimated market value
$580,900
Get a cash offer in 3 minutes
Find out how much your home could sell for in as little as 3 minutes with a no-obligation cash offer.
Estimated market value
$580,900
- Massachusetts
- Middlesex County
- Melrose
- 02176
- Melrose Highlands
- 51 Melrose St Apartment 1H
Nearby cities
Nearby neighborhoods
Nearby zip codes
Other Melrose Topics
