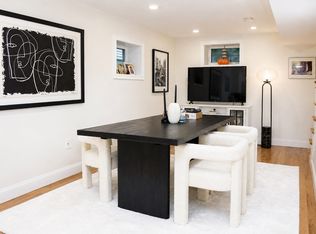
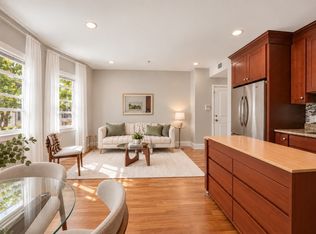
Rare architecture in one of Somerville’s sweetest pockets—this David Aposhian townhome sits quietly between Inman & Union Squares, just over the Cambridge line. This townhome has his signature organic-modern magic: warm wood, natural textures & thoughtful details that feel equal parts grounded and unexpected. Inside, the home unfolds across three levels, connected by a sculptural spiral staircase that gives the whole space a playful sense of movement. The main floor is bright, open & easygoing, with walls of windows pulling in beautiful natural light throughout the day. The kitchen is clean and modern, with plenty of room to cook, gather, linger over dinner & host friends without feeling crowded. Upstairs are two well-proportioned bedrooms, a full bath, generous storage & convenient laundry hookups. And then there’s the top floor—a lofted bedroom/flex space with serious treehouse-in-the-city energy. Airy, tucked away & wonderfully unexpected, it’s the kind of space that could become whatever you want it to be. Your own private entrance is framed by greenery & perennials, creating a sweet little sense of arrival before you even step inside. All of this just a five-minute stroll to Inman Square & under ten to Union Square—close to the good stuff, while still feeling like your own little hideaway.
For sale
$879,000
411 Norfolk St Unit 2A, Somerville, MA 02143
3beds
1,083sqft
Condominium, Townhouse
Built in 2002
-- sqft lot
$866,700 Zestimate®
$812/sqft
$564/mo HOA
What's special
Organic-modern magicConvenient laundry hookupsWarm woodThree levelsThoughtful detailsTwo well-proportioned bedroomsGenerous storage
- 22 days
- 1,014
- 61
Zillow last checked:
Listing updated:
Listed by:
Emma Guardia & Team 617-276-2512,
Compass 617-303-0067
Source: MLS PIN,MLS#: 73584413
Facts & features
Interior
Bedrooms & bathrooms
- Bedrooms: 3
- Bathrooms: 1
- Full bathrooms: 1
Heating
- Baseboard, Natural Gas
Cooling
- Window Unit(s)
Appliances
- Included: Range, Dishwasher, Microwave, Refrigerator
- Laundry: In Unit
Features
- Flooring: Wood, Tile
- Windows: Insulated Windows
- Has basement: No
- Has fireplace: No
Interior area
- Total structure area: 1,083
- Total interior livable area: 1,083 sqft
- Finished area above ground: 1,083
Property
Parking
- Total spaces: 1
- Parking features: Detached, On Street, Leased
- Garage spaces: 1
- Has uncovered spaces: Yes
Accessibility
- Accessibility features: No
Features
- Patio & porch: Patio
- Exterior features: Patio, Garden, Rain Gutters, Stone Wall
Details
- Parcel number: 4436614
- Zoning: RES
Construction
Type & style
- Home type: Townhouse
- Property subtype: Condominium, Townhouse
Materials
- Frame
- Roof: Shingle
Condition
- Year built: 2002
Utilities & green energy
- Electric: Circuit Breakers
- Sewer: Public Sewer
- Water: Public
- Utilities for property: for Electric Range
Green energy
- Energy efficient items: Thermostat
Community & HOA
Community
- Features: Public Transportation, Shopping, Park, Medical Facility, Laundromat, House of Worship, Private School, Public School, T-Station
HOA
- Amenities included: Laundry, Garden Area
- Services included: Water, Sewer, Insurance, Maintenance Structure, Maintenance Grounds, Snow Removal, Trash, Reserve Funds
- HOA fee: $564 monthly
Location
- Region: Somerville
Financial & listing details
- Price per square foot: $812/sqft
- Tax assessed value: $682,100
- Annual tax amount: $7,681
- Date on market: 9/30/2026
Estimated market value
$866,700
$823,000 - $910,000
$3,787/mo
Price history
| Date | Event | Price |
|---|---|---|
| 9/30/2026 | Listed for sale | $879,000-2.2%$812/sqft |
Source: MLS PIN #73584413 Report a problem | ||
| 9/30/2026 | Listing removed | $899,000$830/sqft |
Source: MLS PIN #73550903 Report a problem | ||
| 9/8/2026 | Listed for rent | $3,950$4/sqft |
Source: Zillow Rentals Report a problem | ||
| 7/10/2026 | Price change | $899,000-4.9%$830/sqft |
Source: MLS PIN #73534165 Report a problem | ||
| 6/11/2026 | Listed for sale | $945,000$873/sqft |
Source: MLS PIN #73534165 Report a problem | ||
| 6/11/2026 | Listing removed | $945,000$873/sqft |
Source: MLS PIN #73510017 Report a problem | ||
| 4/30/2026 | Listed for sale | $945,000+196.2%$873/sqft |
Source: MLS PIN #73510017 Report a problem | ||
| 3/31/2006 | Sold | $319,000$295/sqft |
Source: Public Record Report a problem | ||
Public tax history
| Year | Property taxes | Tax assessment |
|---|---|---|
| 2025 | $7,269 +3.7% | $666,300 |
| 2024 | $7,009 -1.9% | $666,300 -3.6% |
| 2023 | $7,148 +6.4% | $691,300 +4.8% |
| 2022 | $6,716 +0.4% | $659,700 +0.5% |
| 2021 | $6,689 +2% | $656,400 +1% |
| 2020 | $6,561 +16.2% | $650,200 +23.9% |
| 2019 | $5,645 +1% | $524,600 +6.2% |
| 2018 | $5,588 -1.4% | $494,100 +1.8% |
| 2017 | $5,667 +5.6% | $485,600 +13.4% |
| 2016 | $5,365 | $428,200 |
Find assessor info on the county website
Monthly payment
Est. payment
Payment breakdown
Explore the cost of this home by adjusting the details. Changes won't be saved.Climate risks
Neighborhood: Union Square
Nearby schools
Schools provided by the listing agent
- Elementary: Lottery
- Middle: Lottery
- High: Somerville High School
Source: MLS PIN. This data may not be complete. We recommend contacting the local school district to confirm school assignments for this home.


Similar homes
- $898,0003 bd2 ba854 sqft241-255 River Street Condominium, Cambridge, MA 02139For Sale
 MLS ID #73586543, Lauren Holleran Team, Gibson Sotheby's International Realty. MLS PIN
- $849,0002 bd2 ba1.1k sqft466-468 Medford St Unit 2, Somerville, MA 02145For Sale
 MLS ID #73586866, Batya & Alex Team, William Raveis R.E. & Home Services. MLS PIN
- $1,125,0002 bd3 ba1.4k sqft3 Village St #2, Somerville, MA 02143For Sale
 MLS ID #73575087, Thalia C. Tringo, Thalia Tringo & Associates Real Estate, Inc.. MLS PIN
- $685,0003 bd2 ba1k sqft106 Walnut St APT 4, Somerville, MA 02145For Sale
 MLS ID #73578350, Bilien Woldeyonas, RE/MAX Real Estate Center. MLS PIN
