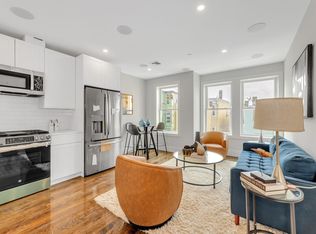
Fresh, modern and designed for effortless city living, this newly constructed two-bedroom, two-bathroom condominium occupies the top floor of an intimate six-unit building on Havre Street in East Boston. Oversized windows and warm hardwood floors frame the bright, open-concept living area, creating an inviting setting for relaxing and entertaining. The crisp white kitchen features shaker-style cabinetry, quartz countertops, a subway-tile backsplash and stainless-steel appliances, seamlessly complementing the open layout. A rear deck extends the living experience outdoors, offering a welcoming spot for morning coffee or unwinding at the end of the day. Both bedrooms feature hardwood flooring and a clean, contemporary feel, with a spacious primary bedroom and a versatile second bedroom that can also accommodate a home office or creative space. Two bathrooms add everyday comfort and convenience. Recessed lighting, in-ceiling speakers and a neutral designer palette lend the home a refined, cohesive look. Additional highlights include full-size in-unit laundry, efficient heating and cooling, modern mechanical systems and one-car tandem garage parking. Located near East Boston’s restaurants, cafés, markets, neighborhood shops, waterfront, parks and green spaces, the home offers convenient access to Downtown Boston, Logan Airport, public transportation and major roadways. Thoughtful details, outdoor space and a top-floor setting make this a polished retreat with a distinctly modern Eastie vibe.
For sale
$680,000
199 Havre St #6, Boston, MA 02128
2beds
1,037sqft
Condominium
Built in 2026
-- sqft lot
$-- Zestimate®
$656/sqft
$238/mo HOA
What's special
Crisp white kitchenWarm hardwood floorsSpacious primary bedroomOne-car tandem garage parkingQuartz countertopsShaker-style cabinetryOutdoor space
- 1 day
- 123
- 6
Zillow last checked:
Listing updated:
Listed by:
Insight Realty Group 617-323-2300,
Insight Realty Group, Inc. 617-323-2300
Source: MLS PIN,MLS#: 73577834
Facts & features
Interior
Bedrooms & bathrooms
- Bedrooms: 2
- Bathrooms: 2
- Full bathrooms: 2
Primary bathroom
- Features: Yes
Heating
- Forced Air, Natural Gas
Cooling
- Central Air
Appliances
- Included: Range, Dishwasher, Disposal, Microwave, Refrigerator
- Laundry: In Unit, Electric Dryer Hookup, Washer Hookup
Features
- Flooring: Wood, Tile
- Has basement: No
- Has fireplace: No
Interior area
- Total structure area: 1,037
- Total interior livable area: 1,037 sqft
- Finished area above ground: 1,037
Video & virtual tour
Property
Parking
- Total spaces: 1
- Parking features: Under, Common
- Attached garage spaces: 1
Features
- Entry location: Unit Placement(Upper,Front)
- Patio & porch: Deck - Composite
- Exterior features: Deck - Composite
Details
- Parcel number: 1332309
- Zoning: res
Construction
Type & style
- Home type: Condo
- Property subtype: Condominium
Materials
- Frame
- Roof: Shingle,Rubber
Condition
- Year built: 2026
- Major remodel year: 2026
Utilities & green energy
- Electric: Circuit Breakers
- Sewer: Public Sewer
- Water: Public
- Utilities for property: for Gas Range, for Electric Dryer, Washer Hookup
Community & HOA
Community
- Features: Public Transportation, Park, Highway Access, T-Station, Other
- Security: Intercom
HOA
- Services included: Water, Sewer, Insurance, Maintenance Structure, Snow Removal
- HOA fee: $238 monthly
Location
- Region: Boston
Financial & listing details
- Price per square foot: $656/sqft
- Tax assessed value: $217,253
- Annual tax amount: $2,718
- Date on market: 9/16/2026
Estimated market value
Not available
Estimated sales range
Not available
Not available
Price history
| Date | Event | Price |
|---|---|---|
| 9/16/2026 | Listed for sale | $680,000$656/sqft |
Source: MLS PIN #73577834 Report a problem | ||
Public tax history
Tax history is unavailable.
Monthly payment
Est. payment
Payment breakdown
Explore the cost of this home by adjusting the details. Changes won't be saved.Climate risks
Neighborhood: East Boston

Similar homes
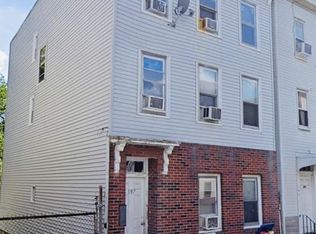
- $679,0002 bd2 ba1.1k sqft216 Havre St #1, Boston, MA 02128For Sale
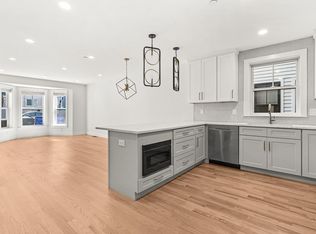 MLS ID #73578928, Le Cao, BA Property & Lifestyle Advisors. MLS PIN
 - $749,0002 bd2 ba1.2k sqft107 Liverpool St #2, East Boston, MA 02128For Sale
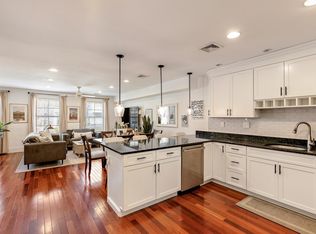 MLS ID #73578123, The Goodrich Team, Compass. MLS PIN
 - $625,0002 bd2 ba902 sqft306 Maverick St #1, East Boston, MA 02128For Sale
 MLS ID #73576589, Andrew Pike, The Persac Group, LLC. MLS PIN
 - $589,0002 bd1 ba895 sqft99 Gove St APT 1, Boston, MA 02128For Sale
 MLS ID #73577963, Beatrice Murphy, Lamacchia Realty, Inc.. MLS PIN
