Welcome to a home that truly has it all! Nestled in one of the area's most desirable executive neighborhoods on a builder's acre, this stunning contemporary offers a beautiful blend of architectural character, thoughtful updates, and exceptional indoor and outdoor living spaces. From the moment you step into the welcoming foyer, soaring cathedral ceilings and beautiful hardwood floors set the stage for something special. The inviting living room, complete with a gas log fireplace, flows effortlessly into the dining room, creating a wonderful setting for entertaining and everyday gatherings. Just beyond, a spectacular family room steals the show with its cathedral ceiling, abundance of natural light, and French doors opening to a composite deck overlooking the breathtaking backyard. The spacious eat-in kitchen features granite countertops, quality tile flooring, stainless steel appliances, and abundant cabinetry, with its own slider leading to the deck. Outside, discover your own private retreat! Professionally landscaped grounds, an irrigation system, fenced yard, patio, and storage shed create an exceptional outdoor setting for relaxing, entertaining, or simply enjoying the beauty of home. Back inside, the desirable first-floor primary suite offers comfort and convenience, complete with a beautifully remodeled bath featuring a generous tiled shower and double vanity. A half bath and laundry area complete the main level. Upstairs, two generously sized bedrooms, additional storage, and a gorgeous full bath remodeled down to the studs, featuring a tiled shower and soaking tub, provide wonderful accommodations for family or guests. The full basement offers tremendous potential for future living space, recreation, or storage. Additional highlights include central air conditioning, heat pumps, a newer three-zone boiler, 200-amp electrical service, and a new roof in 2025. Beautifully maintained and thoughtfully improved, this exceptional home offers the space, setting, and lifestyle you've been dreaming of. Come experience everything that makes this property so special!
For sale
$940,000
19 Bennett Cir, Billerica, MA 01821
3beds
2,281sqft
Single Family Residence
Built in 1986
0.92 Acres Lot
$929,700 Zestimate®
$412/sqft
$-- HOA
What's special
Gas log fireplaceCentral air conditioningTiled showerGenerous tiled showerHeat pumpsLaundry areaNewer three-zone boiler
- 2 days
- 791
- 23
Zillow last checked:
Listing updated:
Listed by:
Shannon Forsythe 617-943-2619,
Century 21 Your Way 978-710-7490
Source: MLS PIN,MLS#: 73596312
Facts & features
Interior
Bedrooms & bathrooms
- Bedrooms: 3
- Bathrooms: 3
- Full bathrooms: 2
- 1/2 bathrooms: 1
- Main level bathrooms: 1
- Main level bedrooms: 1
Primary bedroom
- Features: Bathroom - 3/4, Ceiling Fan(s), Closet, Flooring - Laminate, Remodeled
- Level: Main,First
- Area: 186
- Dimensions: 12 x 15.5
Bedroom 2
- Features: Closet, Flooring - Wall to Wall Carpet
- Level: Second
- Area: 152
- Dimensions: 12.67 x 12
Bedroom 3
- Features: Closet, Flooring - Wall to Wall Carpet
- Level: Second
- Area: 200.69
- Dimensions: 14.17 x 14.17
Bathroom 1
- Features: Bathroom - Half, Flooring - Stone/Ceramic Tile, Countertops - Stone/Granite/Solid
- Level: Main,First
- Area: 22.13
- Dimensions: 4.92 x 4.5
Bathroom 2
- Features: Bathroom - 3/4, Bathroom - Tiled With Shower Stall, Flooring - Stone/Ceramic Tile, Countertops - Stone/Granite/Solid, Double Vanity, Remodeled
- Level: First
- Area: 105.97
- Dimensions: 9.08 x 11.67
Bathroom 3
- Features: Bathroom - Full, Flooring - Stone/Ceramic Tile, Countertops - Stone/Granite/Solid, Remodeled
- Level: Second
- Area: 58
- Dimensions: 4.83 x 12
Dining room
- Features: Cathedral Ceiling(s), Flooring - Hardwood, Open Floorplan
- Level: Main,First
- Area: 112.78
- Dimensions: 12.08 x 9.33
Family room
- Features: Cathedral Ceiling(s), Ceiling Fan(s), Flooring - Wall to Wall Carpet, French Doors, Deck - Exterior, Exterior Access
- Level: Main,First
- Area: 316.53
- Dimensions: 17.67 x 17.92
Kitchen
- Features: Flooring - Stone/Ceramic Tile, Dining Area, Countertops - Stone/Granite/Solid, French Doors, Deck - Exterior, Exterior Access, Recessed Lighting, Remodeled, Stainless Steel Appliances, Gas Stove
- Level: Main,First
- Area: 98.88
- Dimensions: 10.5 x 9.42
Living room
- Features: Cathedral Ceiling(s), Flooring - Hardwood, Open Floorplan
- Level: Main,First
- Area: 404.88
- Dimensions: 19.75 x 20.5
Heating
- Baseboard, Natural Gas
Cooling
- Central Air, Heat Pump
Appliances
- Included: Gas Water Heater, Range, Dishwasher, Trash Compactor, Microwave, Refrigerator, Washer, Dryer
- Laundry: Flooring - Stone/Ceramic Tile, First Floor, Gas Dryer Hookup
Features
- Flooring: Tile, Carpet, Hardwood
- Doors: French Doors
- Basement: Full,Interior Entry,Bulkhead
- Number of fireplaces: 1
- Fireplace features: Living Room
Interior area
- Total structure area: 2,281
- Total interior livable area: 2,281 sqft
- Finished area above ground: 2,281
Video & virtual tour
Property
Parking
- Total spaces: 8
- Parking features: Attached, Garage Door Opener, Garage Faces Side, Paved Drive, Off Street
- Attached garage spaces: 2
- Uncovered spaces: 6
Features
- Patio & porch: Deck - Composite, Patio
- Exterior features: Deck - Composite, Patio
- Fencing: Fenced/Enclosed
Lot
- Size: 0.92 Acres
- Features: Level
Details
- Parcel number: M:0071 B:0011 L:0010,373742
- Zoning: 2
Construction
Type & style
- Home type: SingleFamily
- Architectural style: Contemporary
- Property subtype: Single Family Residence
Materials
- Frame, Brick
- Foundation: Concrete Perimeter
- Roof: Shingle
Condition
- Year built: 1986
Utilities & green energy
- Electric: Circuit Breakers, 200+ Amp Service
- Sewer: Public Sewer
- Water: Public
- Utilities for property: for Gas Range, for Gas Dryer
Community & HOA
HOA
- Has HOA: No
Location
- Region: Billerica
Financial & listing details
- Price per square foot: $412/sqft
- Tax assessed value: $769,700
- Annual tax amount: $8,936
- Date on market: 10/28/2026
- Listing terms: Contract
Estimated market value
$929,700
$883,000 - $976,000
$4,390/mo
Price history
| Date | Event | Price |
|---|---|---|
| 10/29/2026 | Listed for sale | $940,000+333.2%$412/sqft |
Source: MLS PIN #73596312 Report a problem | ||
| 9/26/1996 | Sold | $217,000$95/sqft |
Source: Public Record Report a problem | ||
Public tax history
| Year | Property taxes | Tax assessment |
|---|---|---|
| 2025 | $8,614 +6.2% | $757,600 +5.5% |
| 2024 | $8,108 +11.3% | $718,200 +17% |
| 2023 | $7,285 -2.1% | $613,700 +4.2% |
| 2022 | $7,445 +0% | $589,000 +2.9% |
| 2021 | $7,443 -3.2% | $572,500 -3.3% |
| 2020 | $7,690 +6.3% | $592,000 +10.3% |
| 2019 | $7,236 +4.7% | $536,800 +10.2% |
| 2018 | $6,909 +5.4% | $486,900 +4.6% |
| 2017 | $6,557 -0.1% | $465,400 +0.3% |
| 2016 | $6,564 +1.8% | $464,200 +1.1% |
| 2015 | $6,446 -1.8% | $459,100 -0.1% |
| 2014 | $6,565 +1.4% | $459,400 +1.5% |
| 2013 | $6,477 +2.8% | $452,600 |
| 2012 | $6,300 +5.1% | $452,600 +1.7% |
| 2011 | $5,997 +1% | $445,200 -6% |
| 2010 | $5,935 +3.8% | $473,700 -4.3% |
| 2009 | $5,716 -0.5% | $494,900 -5.1% |
| 2008 | $5,746 +2% | $521,400 |
| 2007 | $5,631 +1.8% | $521,400 |
| 2006 | $5,532 +4% | $521,400 +7.8% |
| 2005 | $5,321 +14.5% | $483,700 +13.7% |
| 2004 | $4,646 +11.5% | $425,500 +13% |
| 2003 | $4,165 +17.9% | $376,600 +32.5% |
| 2002 | $3,534 +9% | $284,300 +32.5% |
| 1999 | $3,243 +8% | $214,600 +8.2% |
| 1995 | $3,002 | $198,400 |
Find assessor info on the county website
Monthly payment
Est. payment
Payment breakdown
Explore the cost of this home by adjusting the details. Changes won't be saved.Climate risks
Neighborhood: 01821
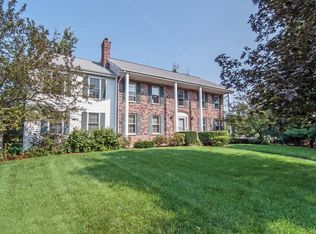
Similar homes
- $899,0003 bd2 ba2.9k sqft16 Moran Rd, North Billerica, MA 01862For Sale
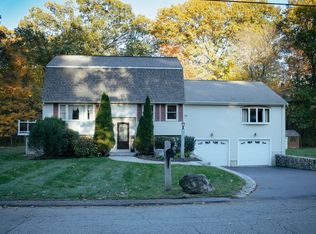 MLS ID #73595540, Paul Marino, Paul R. Marino. MLS PIN
- $899,9004 bd3 ba3.1k sqft51 Queensland Rd, Billerica, MA 01821For Sale
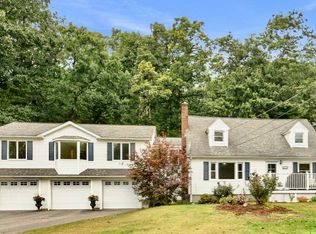 MLS ID #73593208, Paul Dunton, RE/MAX Triumph Realty. MLS PIN
- $849,9004 bd3 ba3k sqft2 Stonehedge Cir, Billerica, MA 01821For Sale
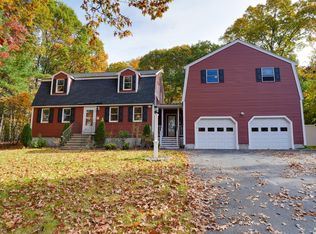 MLS ID #73593950, Judi Martin, Keller Williams Realty-Merrimack. MLS PIN
- $625,0003 bd1 ba1.5k sqft10 Garden Brook Rd, Billerica, MA 01821For Sale
 MLS ID #73593235, Adam Gustafson, Today Real Estate, Inc.. MLS PIN
