WELCOME TO 16 MORAN ROAD! This is a wonderful opportunity to own a home situated on a PICTURESQUE ONE-ACRE LEVEL LOT in a HIGHLY DESIRABLE North Billerica neighborhood. Offering the perfect blend of space, comfort, and convenience, this property is ideal for those seeking both a PEACEFUL RESIDENTIAL SETTING and easy access to everyday amenities. Inside, you'll find an INVITING OPEN-CONCEPT FLOOR PLAN designed for comfortable living and entertaining. The spacious layout flows seamlessly into a LARGE FAMILY ROOM, creating the perfect gathering space for family and friends. Whether hosting holidays, game nights, or simply relaxing at home, the home's thoughtful design provides flexibility and functionality for today's lifestyle. Outside, the EXPANSIVE ACRE LOT offers endless possibilities for outdoor enjoyment, from gardening and recreation to future expansion. A TWO-CAR GARAGE provides ample space for vehicles, storage, and hobbies. CONVENIENTLY LOCATED just minutes from major highways, commuting is easy while still enjoying the quiet charm of an established neighborhood. The home is also located near a local fire station, providing added peace of mind and quick access to emergency services.
For sale
$899,000
16 Moran Rd, North Billerica, MA 01862
3beds
2,953sqft
Single Family Residence
Built in 1991
1 Acres Lot
$-- Zestimate®
$304/sqft
$-- HOA
What's special
Two-car garageLarge family roomPicturesque one-acre level lotExpansive acre lotInviting open-concept floor planSpacious layout
- 4 days
- 258
- 5
Zillow last checked:
Listing updated:
Listed by:
Paul Marino 603-781-4811,
Paul R. Marino 603-781-4811,
Paul Marino 603-781-4811
Source: MLS PIN,MLS#: 73595540
Facts & features
Interior
Bedrooms & bathrooms
- Bedrooms: 3
- Bathrooms: 2
- Full bathrooms: 1
- 1/2 bathrooms: 1
Primary bedroom
- Features: Ceiling Fan(s), Closet, Flooring - Hardwood, Cable Hookup, Closet - Double
- Level: Second
Bedroom 2
- Features: Ceiling Fan(s), Closet, Flooring - Hardwood, Attic Access
- Level: Second
Bedroom 3
- Features: Ceiling Fan(s), Closet, Flooring - Hardwood, Closet - Double
- Level: Second
Bedroom 4
- Features: Ceiling Fan(s), Flooring - Wall to Wall Carpet, Recessed Lighting, Closet - Double, Pocket Door
- Level: First
Primary bathroom
- Features: Yes
Bathroom 1
- Features: Bathroom - Full, Bathroom - With Tub & Shower, Flooring - Stone/Ceramic Tile, Lighting - Sconce, Pedestal Sink
- Level: First
Bathroom 2
- Features: Bathroom - 3/4, Bathroom - Tiled With Shower Stall, Double Vanity, Lighting - Sconce
- Level: Second
Dining room
- Features: Flooring - Hardwood, Open Floorplan, Lighting - Pendant
- Level: First
Family room
- Features: Cathedral Ceiling(s), Ceiling Fan(s), Walk-In Closet(s), Flooring - Hardwood, Window(s) - Bay/Bow/Box, Balcony / Deck, Cable Hookup, Deck - Exterior, Open Floorplan, Recessed Lighting, Slider
- Level: First
Kitchen
- Features: Flooring - Hardwood, Countertops - Stone/Granite/Solid, Open Floorplan, Stainless Steel Appliances, Gas Stove, Lighting - Overhead
- Level: First
Living room
- Features: Window(s) - Picture, Cable Hookup
- Level: First
Office
- Features: Closet, Flooring - Hardwood, Balcony / Deck, Slider
- Level: First
Heating
- Central, Forced Air, Natural Gas
Cooling
- Central Air, Dual
Appliances
- Included: Gas Water Heater, Water Heater, Range, Dishwasher, Microwave, Refrigerator, Washer, Dryer, Plumbed For Ice Maker
- Laundry: Gas Dryer Hookup, Washer Hookup, In Basement
Features
- Closet, Slider, Office, Internet Available - Broadband, High Speed Internet
- Flooring: Wood, Tile, Carpet, Hardwood, Flooring - Hardwood
- Doors: Insulated Doors
- Windows: Insulated Windows
- Basement: Full,Partially Finished,Sump Pump,Concrete
- Number of fireplaces: 1
Interior area
- Total structure area: 2,953
- Total interior livable area: 2,953 sqft
- Finished area above ground: 2,463
- Finished area below ground: 490
Property
Parking
- Total spaces: 6
- Parking features: Attached, Under, Garage Door Opener, Storage, Insulated, Paved Drive, Off Street, Paved
- Attached garage spaces: 2
- Uncovered spaces: 4
Features
- Patio & porch: Deck, Deck - Composite
- Exterior features: Balcony / Deck, Deck, Deck - Composite, Rain Gutters, Storage, Stone Wall
- Frontage length: 180.00
Lot
- Size: 1 Acres
- Features: Wooded, Easements, Level
Details
- Foundation area: 768
- Parcel number: 374105
- Zoning: 1
Construction
Type & style
- Home type: SingleFamily
- Architectural style: Split Entry
- Property subtype: Single Family Residence
Materials
- Frame
- Foundation: Concrete Perimeter
- Roof: Shingle
Condition
- Year built: 1991
Utilities & green energy
- Electric: Circuit Breakers, 100 Amp Service, Generator Connection
- Sewer: Public Sewer
- Water: Public
- Utilities for property: for Gas Range, for Gas Oven, for Gas Dryer, Washer Hookup, Icemaker Connection, Generator Connection
Green energy
- Energy efficient items: Thermostat
Community & HOA
Community
- Features: Public Transportation, Shopping, Walk/Jog Trails, Golf, Medical Facility, Laundromat, Conservation Area, Highway Access, House of Worship, Public School, T-Station
HOA
- Has HOA: No
Location
- Region: North Billerica
Financial & listing details
- Price per square foot: $304/sqft
- Tax assessed value: $775,700
- Annual tax amount: $9,006
- Date on market: 10/27/2026
- Road surface type: Paved
Estimated market value
Not available
Estimated sales range
Not available
Not available
Price history
| Date | Event | Price |
|---|---|---|
| 10/27/2026 | Listed for sale | $899,000$304/sqft |
Source: MLS PIN #73595540 Report a problem | ||
Public tax history
Tax history is unavailable.
Monthly payment
Est. payment
Payment breakdown
Explore the cost of this home by adjusting the details. Changes won't be saved.Climate risks
Neighborhood: 01862
Nearby schools
Schools provided by the listing agent
- Elementary: Dutile
- Middle: Marshall
- High: Billerica High School
Source: MLS PIN. This data may not be complete. We recommend contacting the local school district to confirm school assignments for this home.

Similar homes
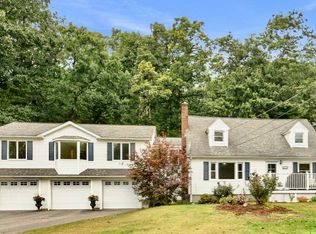
- $899,9004 bd3 ba3.1k sqft51 Queensland Rd, Billerica, MA 01821For Sale
 MLS ID #73593208, Paul Dunton, RE/MAX Triumph Realty. MLS PIN
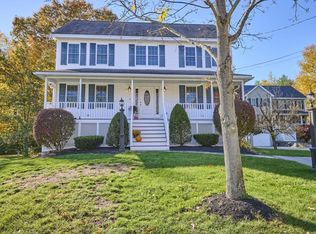
- $799,9003 bd3 ba2.5k sqft3 Suzannah Rd, North Billerica, MA 01862For Sale
 MLS ID #73595542, Victoria Kustov, Elite Realty Experts, LLC. MLS PIN
- $940,0003 bd3 ba2.2k sqft19 Bennett Cir, Billerica, MA 01821For Sale
 MLS ID #73596312, Shannon Forsythe, Century 21 Your Way. MLS PIN
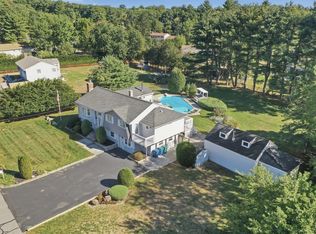
- $850,0003 bd2 ba2.5k sqft6 Ashdale Dr, North Billerica, MA 01862For Sale
 MLS ID #73578954, Kelly Dimbat, Lamacchia Realty, Inc.. MLS PIN
