Highly desirable Fiske Common location! Well-maintained 2-bedroom, 2.5-bath townhouse offering a comfortable open floor plan, gleaming hardwood floors throughout, and beautiful natural surroundings. The first floor features a spacious living/dining area with a fireplace and large sliding glass doors leading to a private backyard overlooking the peaceful Fiske Common nature area. The second floor offers two bedrooms, including a spacious primary suite with a double-door closet and private bath, plus a second bedroom with walk-in closet and full guest bath. The high-ceiling basement offers excellent potential for additional finished living space, ideal for a future home gym, media room, playroom, or recreation area. Recent updates include a new roof (2023), new heating pump (2023), and hot water heater(2023). Central AC, 1 car garage. Conveniently located just steps from Fiske Elementary School and Diamond Middle School, with easy access to the Minuteman Bikeway and Lexington Town Center. Snow removal and landscaping included for easy, low-maintenance living. A wonderful opportunity in a sought-after community!
For sale
$988,000
3 Seaborn Pl, Lexington, MA 02420
2beds
1,472sqft
Condex, Townhouse
Built in 1977
-- sqft lot
$965,000 Zestimate®
$671/sqft
$575/mo HOA
What's special
Central acBeautiful natural surroundingsGleaming hardwood floors throughoutLarge sliding glass doorsComfortable open floor plan
- 13 days
- 684
- 27
Zillow last checked:
Listing updated:
Listed by:
Wei Wang 781-507-6222,
WW Real Estate LLC 781-369-1207
Source: MLS PIN,MLS#: 73582589
Facts & features
Interior
Bedrooms & bathrooms
- Bedrooms: 2
- Bathrooms: 3
- Full bathrooms: 2
- 1/2 bathrooms: 1
Primary bedroom
- Features: Bathroom - Full, Closet, Flooring - Hardwood
- Level: Second
- Area: 228
- Dimensions: 19 x 12
Bedroom 2
- Features: Walk-In Closet(s), Flooring - Hardwood
- Level: Second
- Area: 154
- Dimensions: 14 x 11
Primary bathroom
- Features: Yes
Bathroom 1
- Features: Bathroom - Half
- Level: First
Bathroom 2
- Features: Bathroom - Full, Bathroom - Tiled With Tub & Shower, Closet - Linen, Flooring - Hardwood
- Level: Second
Bathroom 3
- Features: Bathroom - Full, Bathroom - Tiled With Tub & Shower
- Level: Second
Dining room
- Features: Flooring - Hardwood
- Level: First
- Area: 126
- Dimensions: 7 x 18
Kitchen
- Features: Flooring - Laminate
- Level: First
- Area: 117
- Dimensions: 9 x 13
Living room
- Features: Flooring - Hardwood, Open Floorplan, Slider
- Level: First
- Area: 270
- Dimensions: 15 x 18
Heating
- Central, Heat Pump
Cooling
- Central Air
Appliances
- Included: Range, Dishwasher, Refrigerator, Washer, Dryer
- Laundry: In Basement, In Unit
Features
- Flooring: Laminate, Hardwood
- Windows: Insulated Windows
- Has basement: Yes
- Number of fireplaces: 1
- Fireplace features: Living Room
Interior area
- Total structure area: 1,472
- Total interior livable area: 1,472 sqft
- Finished area above ground: 1,472
Video & virtual tour
Property
Parking
- Total spaces: 2
- Parking features: Detached, Garage Door Opener, Off Street
- Garage spaces: 1
- Uncovered spaces: 1
Features
- Patio & porch: Patio
- Exterior features: Patio
Details
- Parcel number: 3301872
- Zoning: r
Construction
Type & style
- Home type: Townhouse
- Property subtype: Condex, Townhouse
Materials
- Frame
- Roof: Shingle
Condition
- Year built: 1977
Utilities & green energy
- Electric: Circuit Breakers, 200+ Amp Service
- Sewer: Public Sewer
- Water: Public
- Utilities for property: for Electric Range
Community & HOA
Community
- Features: Public Transportation, Shopping, Park, Walk/Jog Trails, Golf, Medical Facility, Bike Path, Conservation Area, Highway Access, Private School, Public School, University
HOA
- Services included: Insurance
- HOA fee: $575 monthly
Location
- Region: Lexington
Financial & listing details
- Price per square foot: $671/sqft
- Tax assessed value: $902,000
- Annual tax amount: $11,104
- Date on market: 9/25/2026
Estimated market value
$965,000
$917,000 - $1.01M
$3,638/mo
Price history
| Date | Event | Price |
|---|---|---|
| 10/5/2026 | Listed for rent | $4,500$3/sqft |
Source: Zillow Rentals Report a problem | ||
| 9/25/2026 | Listed for sale | $988,000+16.2%$671/sqft |
Source: MLS PIN #73582589 Report a problem | ||
| 10/10/2023 | Sold | $850,000+6.4%$577/sqft |
Source: MLS PIN #73156656 Report a problem | ||
| 9/13/2023 | Contingent | $799,000$543/sqft |
Source: MLS PIN #73156656 Report a problem | ||
| 9/7/2023 | Listed for sale | $799,000+90.2%$543/sqft |
Source: MLS PIN #73156656 Report a problem | ||
| 8/28/2009 | Sold | $420,000-3.4%$285/sqft |
Source: Public Record Report a problem | ||
| 6/27/2009 | Price change | $435,000-3.3%$296/sqft |
Source: Lester Savage #70917214 Report a problem | ||
| 5/16/2009 | Listed for sale | $450,000$306/sqft |
Source: Lester Savage #70917214 Report a problem | ||
Public tax history
| Year | Property taxes | Tax assessment |
|---|---|---|
| 2025 | $9,919 -6% | $811,000 -5.8% |
| 2024 | $10,547 +18.3% | $861,000 +25.5% |
| 2023 | $8,918 -0.9% | $686,000 +5.2% |
| 2022 | $8,998 +1% | $652,000 +5.3% |
| 2021 | $8,907 +3.4% | $619,000 +1% |
| 2020 | $8,613 -2.9% | $613,000 -2.4% |
| 2019 | $8,867 +2.8% | $628,000 +4.1% |
| 2018 | $8,623 -3.7% | $603,000 -2.4% |
| 2017 | $8,955 +9.7% | $618,000 +10.6% |
| 2016 | $8,161 +4.8% | $559,000 +6.7% |
| 2015 | $7,787 +15.7% | $524,000 +20.7% |
| 2014 | $6,731 +5.2% | $434,000 +3.1% |
| 2013 | $6,399 -1.7% | $421,000 -3.2% |
| 2012 | $6,512 +4% | $435,000 |
| 2011 | $6,264 +3.4% | $435,000 -0.5% |
| 2010 | $6,057 +6.9% | $437,000 |
| 2009 | $5,668 -1.8% | $437,000 -5.2% |
| 2008 | $5,772 +13.9% | $461,000 +3.1% |
| 2007 | $5,069 +10.2% | $447,000 +8% |
| 2006 | $4,600 +2.2% | $414,000 +4.3% |
| 2005 | $4,502 +5.1% | $397,000 -2.9% |
| 2004 | $4,282 +6.8% | $409,000 +11.7% |
| 2003 | $4,008 +2.1% | $366,000 +5.2% |
| 2002 | $3,925 +15.2% | $348,000 +25.2% |
| 2000 | $3,406 +15.8% | $278,000 +20.9% |
| 1999 | $2,942 | $230,000 |
Find assessor info on the county website
Monthly payment
Est. payment
Payment breakdown
Explore the cost of this home by adjusting the details. Changes won't be saved.Climate risks
Neighborhood: 02420
Nearby schools
Schools provided by the listing agent
- Elementary: Fiske Elementary School
- Middle: Diamond Middle School
- High: Lh
Source: MLS PIN. This data may not be complete. We recommend contacting the local school district to confirm school assignments for this home.
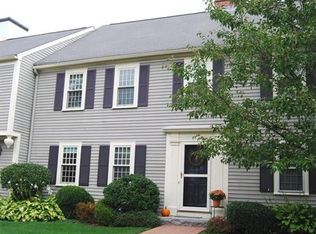
Similar homes
- $878,0002 bd3 ba1.4k sqftFiske Common, Lexington, MA 02420For Sale
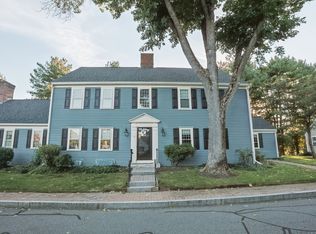 MLS ID #73585695, Lester Savage, Berkshire Hathaway HomeServices Commonwealth Real Estate. MLS PIN
 - $1,050,0003 bd4 ba2k sqftEast Village Square, Lexington, MA 02420For Sale
 MLS ID #73575663, Karen Butt, Compass. MLS PIN
 - $799,0002 bd3 ba1.5k sqftLocke Village, Lexington, MA 02420For Sale
 MLS ID #73563442, Steven DeRosa, Steven DeRosa. MLS PIN
 - $1,025,0003 bd2 ba1.4k sqft24 Grapevine Ave, Lexington, MA 02421For Sale
 MLS ID #73580724, Yangyang Zhou, Coldwell Banker Realty - Newton. MLS PIN
