Welcome to 5 Sachem Rd, a warm and well-maintained home in desirable West Woburn where comfortable living and a welcoming neighborhood setting come together beautifully. Tucked into a pretty residential area and less than a mile from the Lexington line, this inviting property offers the convenience of an accessible location along with the relaxed feel of a place that is easy to call home with Minuteman bike path a mile away & lots of local nature trails. Step inside and discover a thoughtfully updated open-plan kitchen with quartz countertops, convenient double oven, stainless steel appliances, and a versatile island provide a stylish and practical setting for preparing meals, enjoying a casual breakfast, or gathering with family and friends. Gleaming hardwood floors throughout, lots of recessed lights, light & bright & open floor plan that flows naturally into the family room, making everyday routines and special occasions equally enjoyable. Sparkling bathroom with quartz counters. Just beyond, abundant natural light fills the family room, while the wood-burning fireplace creates a cozy focal point for low-key evenings or lively conversations, and memorable moments throughout the seasons. The finished lower level adds even more flexibility, offering plenty of room to spread out and create the space that best suits your needs—whether that means a comfortable media room, home office, recreation area, fitness space, or peaceful place to unwind. Generous additional storage helps keep the home organized. Outside, the large yard extends the home’s inviting atmosphere with space to relax, play, garden, or entertain. A large deck and beautiful patio provide wonderful options for morning coffee, summer meals, and evenings spent outdoors, while the shed offers convenient storage for tools and seasonal items. It is easy to understand why the sellers will be sad to leave a neighborhood whose accessibility and welcoming atmosphere have made their time here so enjoyable. Now, 5 Sachem Rd is ready to welcome new owners who can settle in and begin their new chapter.
For sale
$729,800
5 Sachem Rd, Woburn, MA 01801
3beds
1,451sqft
Single Family Residence
Built in 1958
0.34 Acres Lot
$717,600 Zestimate®
$503/sqft
$-- HOA
What's special
Large deckFamily roomBeautiful patioPretty residential areaQuartz countertopsStainless steel appliancesLots of recessed lights
- 4 days
- 702
- 81
Zillow last checked:
Listing updated:
Listed by:
John Allaire,
Easton Real Estate, LLC 508-230-8600
Source: MLS PIN,MLS#: 73588112
Facts & features
Interior
Bedrooms & bathrooms
- Bedrooms: 3
- Bathrooms: 1
- Full bathrooms: 1
Primary bedroom
- Features: Flooring - Hardwood, Recessed Lighting
- Level: First
- Area: 132
- Dimensions: 12 x 11
Bedroom 2
- Features: Flooring - Hardwood, Recessed Lighting
- Level: First
- Area: 96
- Dimensions: 12 x 8
Bedroom 3
- Features: Flooring - Hardwood, Recessed Lighting
- Level: First
- Area: 80
- Dimensions: 10 x 8
Primary bathroom
- Features: No
Bathroom 1
- Features: Bathroom - Full, Bathroom - Tiled With Tub & Shower, Countertops - Stone/Granite/Solid
- Level: First
- Area: 35
- Dimensions: 7 x 5
Family room
- Features: Flooring - Hardwood, Recessed Lighting
- Level: First
- Area: 224
- Dimensions: 16 x 14
Kitchen
- Features: Flooring - Hardwood, Countertops - Stone/Granite/Solid, Kitchen Island, Recessed Lighting, Stainless Steel Appliances, Lighting - Pendant
- Level: First
- Area: 204
- Dimensions: 17 x 12
Heating
- Baseboard, Oil
Cooling
- None
Appliances
- Included: Water Heater, Range, Dishwasher, Microwave, Refrigerator, Washer, Dryer, Water Treatment
- Laundry: In Basement, Electric Dryer Hookup, Washer Hookup
Features
- Closet, Recessed Lighting, Bonus Room
- Flooring: Flooring - Vinyl
- Basement: Full,Finished
- Number of fireplaces: 1
- Fireplace features: Family Room
Interior area
- Total structure area: 1,451
- Total interior livable area: 1,451 sqft
- Finished area above ground: 1,005
- Finished area below ground: 446
Property
Parking
- Total spaces: 4
- Parking features: Paved Drive, Off Street, Driveway, Paved
- Uncovered spaces: 4
Accessibility
- Accessibility features: No
Features
- Levels: Multi/Split
- Patio & porch: Deck, Patio
- Exterior features: Deck, Patio, Rain Gutters, Storage, Garden
Lot
- Size: 0.34 Acres
- Features: Level
Details
- Parcel number: M:77 B:05 L:34 U:00,914906
- Zoning: R-1
Construction
Type & style
- Home type: SingleFamily
- Property subtype: Single Family Residence
Materials
- Frame
- Foundation: Concrete Perimeter
- Roof: Shingle
Condition
- Year built: 1958
Utilities & green energy
- Electric: Circuit Breakers
- Sewer: Public Sewer
- Water: Public
- Utilities for property: for Electric Range, for Electric Dryer, Washer Hookup
Community & HOA
Community
- Features: Public Transportation, Shopping, Tennis Court(s), Park, Walk/Jog Trails, Golf, Medical Facility, Highway Access, House of Worship, Public School
HOA
- Has HOA: No
Location
- Region: Woburn
Financial & listing details
- Price per square foot: $503/sqft
- Tax assessed value: $596,100
- Annual tax amount: $5,091
- Date on market: 10/7/2026
- Road surface type: Paved
Estimated market value
$717,600
$682,000 - $753,000
$3,360/mo
Price history
| Date | Event | Price |
|---|---|---|
| 10/8/2026 | Listed for sale | $729,800+80.2%$503/sqft |
Source: MLS PIN #73588112 Report a problem | ||
| 2/24/2017 | Sold | $405,000+9.8%$279/sqft |
Source: Public Record Report a problem | ||
| 1/20/2017 | Pending sale | $369,000$254/sqft |
Source: Coldwell Banker Residential Brokerage - Lexington #72108400 Report a problem | ||
| 1/13/2017 | Listed for sale | $369,000$254/sqft |
Source: Coldwell Banker Residential Brokerage - Lexington #72108400 Report a problem | ||
Public tax history
| Year | Property taxes | Tax assessment |
|---|---|---|
| 2025 | $5,091 +9.3% | $596,100 +3.2% |
| 2024 | $4,657 -0.3% | $577,800 +7.6% |
| 2023 | $4,670 +3.6% | $536,800 +11.2% |
| 2022 | $4,509 +5.9% | $482,800 +5.8% |
| 2021 | $4,257 +4.2% | $456,300 +4.1% |
| 2020 | $4,086 +5.1% | $438,400 +7.2% |
| 2019 | $3,886 +4% | $409,000 +8.2% |
| 2018 | $3,738 +4% | $378,000 +4.5% |
| 2017 | $3,595 +5.1% | $361,700 +6.3% |
| 2016 | $3,420 +3.9% | $340,300 +5.2% |
| 2015 | $3,291 +4.7% | $323,600 +7.5% |
| 2014 | $3,142 -0.1% | $301,000 -0.4% |
| 2013 | $3,144 | $302,300 |
| 2012 | $3,144 +1% | $302,300 |
| 2011 | $3,114 -1.1% | $302,300 -0.9% |
| 2010 | $3,148 +4.7% | $305,000 -1.7% |
| 2009 | $3,006 -5% | $310,200 -10% |
| 2008 | $3,163 -2.4% | $344,500 -3.6% |
| 2007 | $3,240 +7.7% | $357,200 +3.4% |
| 2006 | $3,007 +1.5% | $345,600 +6.9% |
| 2005 | $2,962 +15.3% | $323,400 +11.7% |
| 2004 | $2,570 +21.4% | $289,400 +15.3% |
| 2003 | $2,117 +9% | $251,100 +16.6% |
| 2002 | $1,942 +13.8% | $215,300 +42.6% |
| 2000 | $1,706 +1.6% | $151,000 |
| 1999 | $1,679 | $151,000 |
Find assessor info on the county website
Monthly payment
Est. payment
Payment breakdown
Explore the cost of this home by adjusting the details. Changes won't be saved.Climate risks
Neighborhood: 01801
Nearby schools
Schools provided by the listing agent
- Elementary: Reeves Elementary
- Middle: Joyce Middle
- High: Woburn Memorial
Source: MLS PIN. This data may not be complete. We recommend contacting the local school district to confirm school assignments for this home.
Similar homes
- $760,0003 bd2 ba1.3k sqft4 Carson Rd, Woburn, MA 01801For Sale
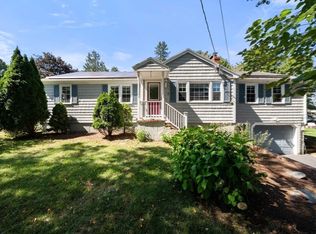 MLS ID #73576669, Danielle Bing Team, Gibson Sotheby's International Realty. MLS PIN
 - $795,0003 bd2 ba1.8k sqft100 Middle St, Woburn, MA 01801For Sale
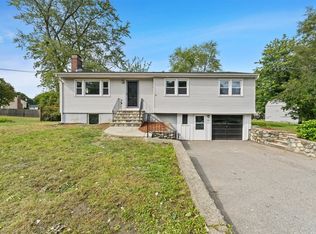 MLS ID #73588450, Paul Neavyn, Gibson Sotheby's International Realty. MLS PIN
 - $799,0003 bd2 ba1.5k sqft15 Marlboro Rd, Woburn, MA 01801For Sale
 MLS ID #73582591, Gina M. Jones, Barrett, Chris. J., REALTORS®. MLS PIN
 - $735,0003 bd2 ba1.1k sqft12 Fisher Ter, Woburn, MA 01801For Sale
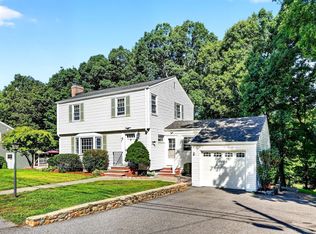 MLS ID #73565906, Rose Hall, Blue Ocean Realty, LLC. MLS PIN
