A hidden gem in the heart of Lexington! This beautifully maintained and updated condo, which lives like a single-family home, is tucked away on a quiet cul-de-sac in the desirable Centre Village community, just moments from downtown Lexington. An inviting entryway welcomes you into a sun-filled living room with a wood-burning fireplace, complemented by a separate dining room and eat-in kitchen. The charming 175-square-foot, three-season sunroom, with its vaulted ceiling and serene ambiance, features heating and A/C vents and opens to a private deck, perfect for relaxing, dining, or simply enjoying the outdoors. Enjoy the ease of one-level living with a generous primary bedroom featuring an updated ensuite bath, a second bedroom, an additional full bath, and an attached two-car garage with a workbench and additional storage above. The finished lower level offers wonderful flexibility with a spacious family room, additional rooms ideal for a potential third bedroom, home office, exercise space, or hobbies, plus a full bath and laundry. Enjoy the best of both worlds: a peaceful, private setting with convenient access to the **Minute Man Bikeway**, just moments from Lexington Center's shops, restaurants, and amenities, with easy access to public transportation and major commuter routes. A wonderful opportunity to enjoy spacious, low-maintenance living in an unbeatable location!
For sale
$1,150,000
6 Lois Ln #6, Lexington, MA 02420
3beds
2,195sqft
Condominium
Built in 1975
-- sqft lot
$1,127,400 Zestimate®
$524/sqft
$758/mo HOA
What's special
Wood-burning fireplaceVaulted ceilingPrivate deckEat-in kitchenQuiet cul-de-sacSeparate dining roomSpacious family room
- 5 days
- 625
- 26
Zillow last checked:
Listing updated:
Listed by:
The Denman Group 617-702-4842,
eXp Realty LLC 888-854-7493
Source: MLS PIN,MLS#: 73596437
Facts & features
Interior
Bedrooms & bathrooms
- Bedrooms: 3
- Bathrooms: 3
- Full bathrooms: 3
Primary bedroom
- Features: Bathroom - Half, Walk-In Closet(s), Flooring - Hardwood
- Level: First
- Area: 180
- Dimensions: 12 x 15
Bedroom 2
- Features: Closet, Flooring - Hardwood
- Level: First
- Area: 165
- Dimensions: 11 x 15
Bedroom 3
- Features: Bathroom - Full, Closet - Linen, Closet, Flooring - Stone/Ceramic Tile
- Level: Basement
- Area: 204
- Dimensions: 12 x 17
Primary bathroom
- Features: Yes
Dining room
- Features: Flooring - Hardwood
- Level: First
- Area: 126
- Dimensions: 9 x 14
Kitchen
- Features: Flooring - Stone/Ceramic Tile, Dining Area
- Level: First
- Area: 156
- Dimensions: 13 x 12
Living room
- Features: Flooring - Hardwood
- Level: First
- Area: 280
- Dimensions: 14 x 20
Office
- Level: Basement
- Area: 204
- Dimensions: 12 x 17
Heating
- Forced Air, Natural Gas
Cooling
- Central Air
Appliances
- Included: Range, Dishwasher, Disposal, Refrigerator
- Laundry: In Unit
Features
- Closet, Sun Room, Home Office, Play Room
- Flooring: Wood, Tile, Vinyl
- Has basement: Yes
- Number of fireplaces: 1
- Fireplace features: Living Room
Interior area
- Total structure area: 2,195
- Total interior livable area: 2,195 sqft
- Finished area above ground: 1,525
- Finished area below ground: 670
Property
Parking
- Total spaces: 6
- Parking features: Attached, Off Street
- Attached garage spaces: 2
- Uncovered spaces: 4
Accessibility
- Accessibility features: No
Features
- Entry location: Unit Placement(Street)
- Patio & porch: Enclosed
- Exterior features: Porch - Enclosed
Details
- Parcel number: 554810
- Zoning: RS2
Construction
Type & style
- Home type: Condo
- Property subtype: Condominium
- Attached to another structure: Yes
Materials
- Frame
- Roof: Shingle
Condition
- Year built: 1975
- Major remodel year: 1975
Utilities & green energy
- Sewer: Public Sewer
- Water: Public
- Utilities for property: for Electric Range
Community & HOA
Community
- Features: Public Transportation, Shopping, Bike Path, Highway Access, Public School
HOA
- Services included: Insurance, Maintenance Structure, Road Maintenance, Maintenance Grounds, Snow Removal
- HOA fee: $758 monthly
Location
- Region: Lexington
Financial & listing details
- Price per square foot: $524/sqft
- Tax assessed value: $1,120,000
- Annual tax amount: $14,000
- Date on market: 10/30/2026
- Exclusions: The Chandeliers And Wall Sconce In The Kitchen And In The Dining Room Are Exluded
Estimated market value
$1,127,400
$1.07M - $1.18M
Not available
Price history
| Date | Event | Price |
|---|---|---|
| 10/29/2026 | Listed for sale | $1,150,000$524/sqft |
Source: MLS PIN #73596437 Report a problem | ||
Public tax history
Tax history is unavailable.
Monthly payment
Est. payment
Payment breakdown
Explore the cost of this home by adjusting the details. Changes won't be saved.Climate risks
Neighborhood: 02420
Nearby schools
Schools provided by the listing agent
- Middle: Diamond Middle School
- High: Lexington High School
Source: MLS PIN. This data may not be complete. We recommend contacting the local school district to confirm school assignments for this home.
Similar homes
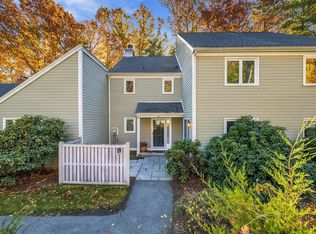
- $889,0003 bd3 ba1.8k sqftDrummer Boy Condominiums, Lexington, MA 02420For Sale
 MLS ID #73598659, Smith & Oak Greater Boston Group, Smith and Oak Real Estate Co.. MLS PIN
- $1,325,0004 bd3 ba1.8k sqft14 Gleason Rd, Lexington, MA 02420For Sale
 MLS ID #73593678, William Morley, Martin Property Management. MLS PIN
- $1,125,0004 bd3 ba1.8k sqft282 Lowell St, Lexington, MA 02420For Sale
 MLS ID #73575719, Elizabeth P. Crampton, Coldwell Banker Realty - Lexington. MLS PIN
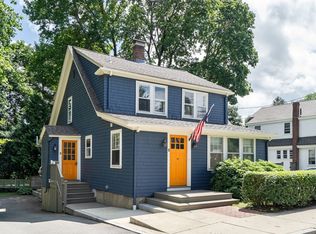
- $1,098,0004 bd3 ba2.5k sqft5 Maple St, Lexington, MA 02420For Sale
 MLS ID #73565345, Alina Wang Team, Coldwell Banker Realty - Lexington. MLS PIN
