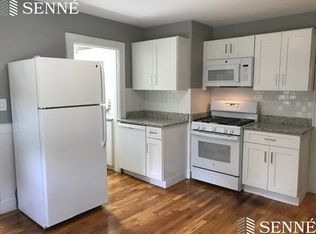
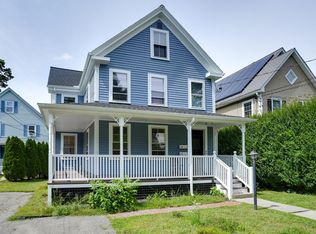
INTRODUCING 15 / 17 GRANT STREET. FRESHLY PAINTED, VACANT AND READY TO GO. A MULTI-FAMILY offering a special place to call home or an exceptional investment...YOUR SEARCH IS OVER! Located steps from everything wonderful Lexington Center has to offer (Farmers Market, Bike Path, Shops and Conservation) be prepared to fall in love. The fresh exterior paint and new roof sets the stage for interior expectations, where you'll find update and/or new Kitchen, Baths, Sunporch, Radiant Heat Flooring and much more. The views from every window are lovely, the back-yard designed and maintained by Parterre Gardens, and the 'Walking Score' second to none. Both Units have month-to-month tenants in place, 8' high ceilings, sun splashed spaces and colonial charm perfectly blended with the updates you'd want for 'today's living. New(er) Lochinvar Gas Fired Furnace in one unit, Separate Gas Meters and Electric. Replacement windows throughout most of the rooms, Unit 17 has new custom cabinetry, granite countertops and Walk-In Pantry.
For sale
Price cut: $51K (10/14)
$1,399,000
15 Grant St Floor 1, Lexington, MA 02420
5beds
2,400sqft
Condominium, Townhouse
Built in 1920
8,398 Square Feet Lot
$-- Zestimate®
$583/sqft
$-- HOA
What's special
- 24 days
- 378
- 12
Zillow last checked:
Listing updated:
Listed by:
Amie Pettengill 781-962-0344,
Coldwell Banker Realty - Lexington 781-862-2600
Source: MLS PIN,MLS#: 73589076
Facts & features
Interior
Bedrooms & bathrooms
- Bedrooms: 5
- Bathrooms: 2
- Full bathrooms: 2
Primary bedroom
- Features: Flooring - Hardwood
- Level: First
- Area: 128.7
- Dimensions: 11.7 x 11
Bedroom 2
- Features: Flooring - Hardwood
- Level: First
- Area: 106.47
- Dimensions: 11.7 x 9.1
Bedroom 3
- Features: Flooring - Hardwood
- Level: Second
- Area: 135.72
- Dimensions: 11.7 x 11.6
Bedroom 4
- Features: Flooring - Hardwood
- Level: Second
- Area: 133.38
- Dimensions: 11.7 x 11.4
Bedroom 5
- Features: Flooring - Wall to Wall Carpet
- Level: Third
- Area: 206.4
- Dimensions: 17.2 x 12
Bathroom 1
- Features: Flooring - Stone/Ceramic Tile
- Level: First
- Area: 31.62
- Dimensions: 6.2 x 5.1
Bathroom 2
- Features: Flooring - Stone/Ceramic Tile
- Level: Second
- Area: 31
- Dimensions: 6.2 x 5
Kitchen
- Features: Flooring - Hardwood
- Level: First
- Area: 156.4
- Dimensions: 13.6 x 11.5
Living room
- Features: Flooring - Hardwood
- Level: First
- Area: 175.26
- Dimensions: 13.8 x 12.7
Heating
- Hot Water
Cooling
- Window Unit(s)
Appliances
- Included: Range, Dishwasher, Disposal, Microwave, Refrigerator, Washer, Dryer
- Laundry: In Basement, In Building
Features
- Sun Room, Kitchen, Living/Dining Rm Combo, Internet Available - Unknown
- Flooring: Tile, Carpet, Hardwood, Wood, Flooring - Hardwood
- Windows: Insulated Windows, Screens
- Has basement: Yes
- Has fireplace: No
Interior area
- Total structure area: 2,400
- Total interior livable area: 2,400 sqft
- Finished area above ground: 2,400
Property
Parking
- Total spaces: 5
- Parking features: Off Street, Deeded, Paved
- Uncovered spaces: 5
Features
- Patio & porch: Patio
- Exterior features: Patio, Garden, Screens
Lot
- Size: 8,398 Square Feet
Details
- Parcel number: 553111
- Zoning: RS
Construction
Type & style
- Home type: Townhouse
- Property subtype: Condominium, Townhouse
Materials
- Frame
- Roof: Shingle
Condition
- Year built: 1920
Utilities & green energy
- Electric: 100 Amp Service
- Sewer: Public Sewer
- Water: Public
- Utilities for property: for Gas Range
Green energy
- Energy efficient items: Thermostat
Community & HOA
Community
- Features: Public Transportation, Shopping, Pool, Walk/Jog Trails, Bike Path, Conservation Area
Location
- Region: Lexington
Financial & listing details
- Price per square foot: $583/sqft
- Tax assessed value: $883,000
- Annual tax amount: $10,870
- Date on market: 10/12/2026
- Listing terms: Contract
Estimated market value
Not available
Estimated sales range
Not available
Not available
Price history
| Date | Event | Price |
|---|---|---|
| 10/14/2026 | Price change | $1,399,000-3.5%$583/sqft |
Source: MLS PIN #73589076 Report a problem | ||
| 10/9/2026 | Listed for sale | $1,450,000$604/sqft |
Source: MLS PIN #73589076 Report a problem | ||
Public tax history
Tax history is unavailable.
Monthly payment
Est. payment
Payment breakdown
Explore the cost of this home by adjusting the details. Changes won't be saved.Climate risks
Neighborhood: 02420
Nearby schools
Schools provided by the listing agent
- High: Lhs
Source: MLS PIN. This data may not be complete. We recommend contacting the local school district to confirm school assignments for this home.
Similar homes
- $1,399,0005 bd2 ba2.4k sqft15 Grant St, Lexington, MA 02420For Sale
 MLS ID #73560473, Amie Pettengill, Coldwell Banker Realty - Lexington. MLS PIN
- $1,325,0004 bd3 ba1.8k sqft14 Gleason Rd, Lexington, MA 02420For Sale
 MLS ID #73593678, William Morley, Martin Property Management. MLS PIN
- $1,249,0004 bd2 ba1.8k sqft24 Fletcher Ave, Lexington, MA 02420For Sale
 MLS ID #73571461, Mark O'Donnell, William Raveis R.E. & Home Services. MLS PIN
- $1,125,0003 bd2 ba1.6k sqft82 Adams St, Lexington, MA 02420For Sale
 MLS ID #73599112, Sheila White, Compass. MLS PIN
