Mint Condition & the Ease of Main Level Living! Set on a quiet cul-de-sac among homes of similar character and scale, this younger home offers bright, inviting spaces and a thoughtfully designed floor plan. Meticulously maintained, its exceptional condition is evident throughout—a perfect condo alternative without the condo fee. Sunny living & dining areas complement a dramatic cathedral-ceiling family room and a kitchen with granite countertops. A spacious first-floor primary suite and main-level laundry make everyday living especially convenient. Upstairs, two additional bedrooms, a full bath, an open loft and a generous bonus room offer flexibility for guests, work or hobbies. An attached two-car garage adds convenience, a full unfinished basement offers potential for additional living space, and a brick patio provides a private spot to enjoy the outdoors. Improvements include a 2025 roof, two skylights with remote electric shades, updated heating & cooling equipment, and recently replaced kitchen appliances. Beautifully cared for, this home is in turn-key condition.
Under contract
$1,579,000
18 Sullivan St, Lexington, MA 02420
3beds
2,317sqft
Single Family Residence
Built in 2001
0.34 Acres Lot
$1,539,100 Zestimate®
$681/sqft
$42/mo HOA
What's special
Open loftMain-level laundryAttached two-car garageDramatic cathedral-ceiling family roomQuiet cul-de-sacKitchen with granite countertopsSpacious first-floor primary suite
- 15 days
- 1,661
- 107
Likely to sell faster than
Zillow last checked:
Listing updated:
Listed by:
Deborah Fogarty 781-405-4261,
Coldwell Banker Realty - Lexington 781-862-2600
Source: MLS PIN,MLS#: 73596176
Facts & features
Interior
Bedrooms & bathrooms
- Bedrooms: 3
- Bathrooms: 3
- Full bathrooms: 2
- 1/2 bathrooms: 1
Primary bedroom
- Features: Bathroom - Full, Bathroom - Double Vanity/Sink, Ceiling Fan(s), Walk-In Closet(s), Closet, Flooring - Hardwood, Tray Ceiling(s)
- Level: First
- Area: 440
- Dimensions: 20 x 22
Bedroom 2
- Features: Closet, Flooring - Wall to Wall Carpet
- Level: Second
- Area: 168
- Dimensions: 14 x 12
Bedroom 3
- Features: Flooring - Wall to Wall Carpet
- Level: Second
- Area: 156
- Dimensions: 13 x 12
Primary bathroom
- Features: Yes
Bathroom 1
- Features: Bathroom - Half, Flooring - Hardwood
- Level: First
Bathroom 2
- Features: Bathroom - Double Vanity/Sink, Bathroom - Tiled With Shower Stall, Bathroom - Tiled With Tub, Flooring - Stone/Ceramic Tile
- Level: First
- Area: 80
- Dimensions: 10 x 8
Bathroom 3
- Features: Bathroom - Full, Bathroom - Tiled With Tub, Flooring - Stone/Ceramic Tile
- Level: Second
- Area: 72
- Dimensions: 6 x 12
Dining room
- Features: Flooring - Hardwood
- Level: First
- Area: 168
- Dimensions: 14 x 12
Family room
- Features: Skylight, Vaulted Ceiling(s), Flooring - Hardwood
- Level: First
- Area: 195
- Dimensions: 15 x 13
Kitchen
- Features: Flooring - Hardwood
- Level: First
- Area: 144
- Dimensions: 12 x 12
Living room
- Features: Flooring - Hardwood
- Level: First
- Area: 195
- Dimensions: 15 x 13
Heating
- Forced Air, Oil
Cooling
- Central Air
Appliances
- Included: Water Heater, Range, Dishwasher, Disposal, Refrigerator, Freezer, Washer, Dryer
- Laundry: In Basement
Features
- Loft, Bonus Room
- Flooring: Tile, Carpet, Hardwood, Flooring - Hardwood, Flooring - Wall to Wall Carpet
- Windows: Insulated Windows, Screens
- Basement: Radon Remediation System
- Has fireplace: No
Interior area
- Total structure area: 2,317
- Total interior livable area: 2,317 sqft
- Finished area above ground: 2,317
Property
Parking
- Total spaces: 5
- Parking features: Attached, Paved Drive, Off Street
- Attached garage spaces: 2
- Uncovered spaces: 3
Features
- Patio & porch: Patio
- Exterior features: Patio, Rain Gutters, Sprinkler System, Screens
Lot
- Size: 0.34 Acres
Details
- Parcel number: 4126001
- Zoning: RO
Construction
Type & style
- Home type: SingleFamily
- Architectural style: Colonial
- Property subtype: Single Family Residence
- Attached to another structure: Yes
Materials
- Frame
- Foundation: Concrete Perimeter
- Roof: Shingle
Condition
- Year built: 2001
Utilities & green energy
- Electric: 200+ Amp Service
- Sewer: Public Sewer
- Water: Public
- Utilities for property: for Electric Range
Community & HOA
Community
- Features: Walk/Jog Trails
- Security: Security System
HOA
- Has HOA: Yes
- HOA fee: $42 monthly
Location
- Region: Lexington
Financial & listing details
- Price per square foot: $681/sqft
- Tax assessed value: $1,613,000
- Annual tax amount: $20,994
- Date on market: 10/28/2026
Estimated market value
$1,539,100
$1.46M - $1.62M
$5,095/mo
Price history
| Date | Event | Price |
|---|---|---|
| 11/9/2026 | Contingent | $1,579,000$681/sqft |
Source: MLS PIN #73596176 Report a problem | ||
| 10/28/2026 | Listed for sale | $1,579,000+80.5%$681/sqft |
Source: MLS PIN #73596176 Report a problem | ||
| 1/23/2006 | Sold | $875,000+13.6%$378/sqft |
Source: Public Record Report a problem | ||
| 4/27/2004 | Sold | $770,000+5.6%$332/sqft |
Source: Public Record Report a problem | ||
| 6/13/2002 | Sold | $729,000$315/sqft |
Source: Public Record Report a problem | ||
Public tax history
| Year | Property taxes | Tax assessment |
|---|---|---|
| 2025 | $18,785 +4.2% | $1,536,000 +4.3% |
| 2024 | $18,032 +6% | $1,472,000 +12.5% |
| 2023 | $17,004 +2.1% | $1,308,000 +8.4% |
| 2022 | $16,657 +1.7% | $1,207,000 +6.1% |
| 2021 | $16,376 +6.5% | $1,138,000 +4% |
| 2020 | $15,371 +3.5% | $1,094,000 +4% |
| 2019 | $14,854 +10.6% | $1,052,000 +12% |
| 2018 | $13,428 +0.4% | $939,000 +1.7% |
| 2017 | $13,374 +4.6% | $923,000 +5.4% |
| 2016 | $12,790 +4.1% | $876,000 +5.9% |
| 2015 | $12,289 +2.6% | $827,000 +7.1% |
| 2014 | $11,974 +1.5% | $772,000 -0.5% |
| 2013 | $11,795 +1.5% | $776,000 |
| 2012 | $11,617 +0.2% | $776,000 -3.6% |
| 2011 | $11,592 +3.3% | $805,000 -0.6% |
| 2010 | $11,227 +6.9% | $810,000 |
| 2009 | $10,506 +6.1% | $810,000 +2.4% |
| 2008 | $9,903 +6.2% | $791,000 -3.8% |
| 2007 | $9,321 +6.5% | $822,000 +4.3% |
| 2006 | $8,755 +4.3% | $788,000 +6.5% |
| 2005 | $8,392 +14.7% | $740,000 +5.9% |
| 2004 | $7,319 +44.4% | $699,000 +51% |
| 2003 | $5,070 +89.7% | $463,000 +95.4% |
| 2002 | $2,673 | $237,000 |
Find assessor info on the county website
Monthly payment
Est. payment
Payment breakdown
Explore the cost of this home by adjusting the details. Changes won't be saved.Climate risks
Neighborhood: 02420
Nearby schools
Schools provided by the listing agent
- Elementary: Estabrook
- Middle: Diamond
- High: Lexington
Source: MLS PIN. This data may not be complete. We recommend contacting the local school district to confirm school assignments for this home.
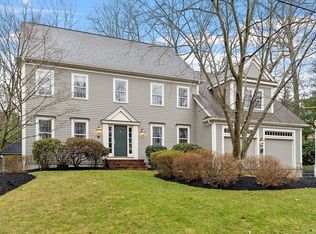
Similar homes
- $1,559,0003 bd3 ba2.4k sqft109 Grove St, Lexington, MA 02420For Sale
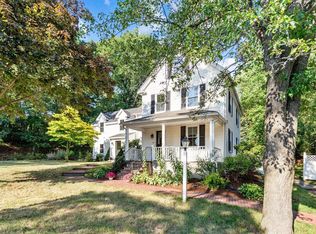 MLS ID #73546197, Martha Sevigny, William Raveis R.E. & Home Services. MLS PIN
- $1,499,0004 bd3 ba1.9k sqft5 Gould Rd, Lexington, MA 02420For Sale
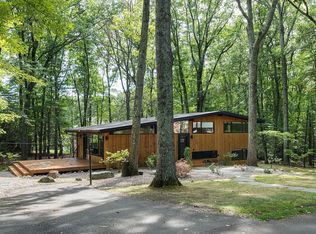 MLS ID #73581318, The Janovitz-Tse Team, Compass. MLS PIN
- $1,639,0004 bd3 ba3k sqft1 Battleview Cir, Lexington, MA 02420For Sale
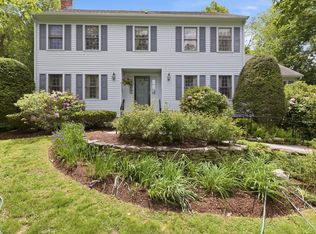 MLS ID #73529250, Beth Sager Group, Keller Williams Realty Boston Northwest. MLS PIN
- $1,125,0003 bd2 ba1.6k sqft82 Adams St, Lexington, MA 02420For Sale
 MLS ID #73599112, Sheila White, Compass. MLS PIN
