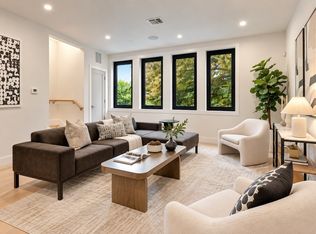
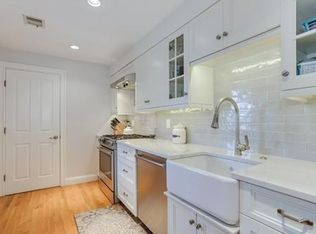
Sprawling newly constructed 2,800 sq ft townhome delivering an exceptional blend of luxury, scale, and flexibility. This stunning residence offers 2 garage parking spaces and a versatile layout with 3 bedrooms plus 2 separate living rooms, or the option for a spacious 4th bedroom. The show stopping chef’s kitchen features imported Italian Scavolini cabinetry, quartz countertops, full-height quartz backsplash, and a walk-in pantry. The main level is designed for entertaining with an expansive open-concept living and dining area plus a stylish powder room. Upstairs you will find a queen sized bedroom, full bath and additional living room, or 4th bedroom, while the top floor showcases a beautiful primary suite and another en-suite bedroom. Custom closets and wood flooring throughout elevate both style and function. An oversized roof deck with full stair access and gas line for grilling creates the ultimate outdoor retreat with tree top views! A rare opportunity for elevated living!
For sale
Price cut: $200K (7/28)
$1,799,000
211 Tudor St #3, Boston, MA 02127
4beds
2,829sqft
Condominium, Townhouse
Built in 2025
-- sqft lot
$-- Zestimate®
$636/sqft
$232/mo HOA
What's special
- 152 days
- 220
- 20
Zillow last checked:
Listing updated:
Listed by:
The Quirk Group 339-227-0058,
Coldwell Banker Realty - Boston 617-266-4430
Source: MLS PIN,MLS#: 73518358
Facts & features
Interior
Bedrooms & bathrooms
- Bedrooms: 4
- Bathrooms: 4
- Full bathrooms: 3
- 1/2 bathrooms: 1
Primary bathroom
- Features: Yes
Heating
- Central
Cooling
- Central Air
Appliances
- Laundry: In Unit
Features
- Flooring: Wood
- Has basement: No
- Has fireplace: No
- Common walls with other units/homes: No One Above
Interior area
- Total structure area: 2,829
- Total interior livable area: 2,829 sqft
- Finished area above ground: 2,829
Property
Parking
- Total spaces: 2
- Parking features: Under
- Attached garage spaces: 2
Features
- Patio & porch: Deck - Roof, Patio
- Exterior features: Deck - Roof, Patio
- Waterfront features: Bay, 1/2 to 1 Mile To Beach, Beach Ownership(Public)
Details
- Zoning: RES
Construction
Type & style
- Home type: Townhouse
- Property subtype: Condominium, Townhouse
Materials
- Roof: Rubber
Condition
- Year built: 2025
Utilities & green energy
- Sewer: Public Sewer
- Water: Public
Community & HOA
Community
- Features: Public Transportation, Shopping, Park, Walk/Jog Trails, Medical Facility, Laundromat, Highway Access, House of Worship, Private School, Public School, T-Station
HOA
- Services included: Water, Sewer, Insurance
- HOA fee: $232 monthly
Location
- Region: Boston
Financial & listing details
- Price per square foot: $636/sqft
- Date on market: 5/14/2026
Estimated market value
Not available
Estimated sales range
Not available
Not available
Price history
| Date | Event | Price |
|---|---|---|
| 7/28/2026 | Price change | $1,799,000-10%$636/sqft |
Source: MLS PIN #73518358 Report a problem | ||
| 6/3/2026 | Price change | $1,999,000-7%$707/sqft |
Source: MLS PIN #73518358 Report a problem | ||
| 5/13/2026 | Listed for sale | $2,150,000$760/sqft |
Source: MLS PIN #73518358 Report a problem | ||
Public tax history
Tax history is unavailable.
Monthly payment
Est. payment
Payment breakdown
Explore the cost of this home by adjusting the details. Changes won't be saved.Climate risks
Neighborhood: South Boston

Similar homes
- $1,799,0004 bd4 ba2.7k sqft209 Tudor St, Boston, MA 02127For Sale
 MLS ID #73579167, The Quirk Group, Coldwell Banker Realty - Boston. MLS PIN
 - $1,699,0003 bd4 ba2k sqft39 G St, South Boston, MA 02127For Sale
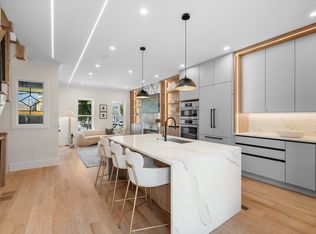 MLS ID #73585581, Hitesh Tara, eXp Realty LLC - Corporate Office. MLS PIN
 - $1,799,0002 bd2 ba1.8k sqft377 W 1st St #7, Boston, MA 02127For Sale
 MLS ID #73573340, Gundersheim Group Real Estate, Commonwealth Standard Realty Advisors. MLS PIN
 - $1,850,0003 bd3 ba1.6k sqft19 Thomas Park Floor 2, Boston, MA 02127For Sale
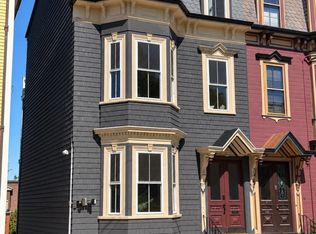 MLS ID #73577840, Kevin Chiles, Charlesgate Realty Group LLC. MLS PIN
 - $1,349,0004 bd3 ba2.3k sqft113 Beacon Street UNIT A, Somerville, MA 02143For Sale
 MLS ID #22605221, Paul Rege, Kelley & Rege Properties, Inc.. CCIMLS
