Experience elevated new construction living in this expansive 2,800 sq ft townhome, thoughtfully designed with exceptional space, style, and flexibility. This impressive residence features 2 garage parking spaces and a flexible floor plan with 3 bedrooms, 2 separate living areas, and the option to easily create a spacious 4th bedroom. At the heart of the home, the show-stopping chef’s kitchen showcases imported Italian Scavolini cabinetry, quartz countertops, a dramatic full-height quartz backsplash, and a walk-in pantry. The main level is designed for effortless entertaining with expansive open-concept living and dining spaces plus a stylish powder room. Upstairs, a generous queen-sized bedroom, full bath, and additional family room—or 4th bedroom—provide incredible flexibility. The top floor features a beautiful primary suite plus an additional en-suite bedroom. Custom closets and hardwood flooring throughout add warmth and sophistication. An oversized roof deck with full stair access, a gas line for grilling, and treetop views completes this exceptional home. A rare opportunity for luxury new construction living!
For sale
$1,799,000
209 Tudor St #3, Boston, MA 02127
4beds
2,796sqft
Condominium, Townhouse
Built in 2025
-- sqft lot
$-- Zestimate®
$643/sqft
$232/mo HOA
What's special
Additional en-suite bedroomAdditional family roomGas line for grillingBeautiful primary suiteQuartz countertopsStylish powder roomHardwood flooring throughout
- 6 days
- 154
- 12
Zillow last checked:
Listing updated:
Listed by:
The Quirk Group 339-227-0058,
Coldwell Banker Realty - Boston 617-266-4430
Source: MLS PIN,MLS#: 73584170
Facts & features
Interior
Bedrooms & bathrooms
- Bedrooms: 4
- Bathrooms: 4
- Full bathrooms: 3
- 1/2 bathrooms: 1
Primary bathroom
- Features: Yes
Heating
- Central
Cooling
- Central Air
Appliances
- Laundry: In Unit
Features
- Flooring: Wood
- Has basement: No
- Has fireplace: No
- Common walls with other units/homes: No One Above
Interior area
- Total structure area: 2,796
- Total interior livable area: 2,796 sqft
- Finished area above ground: 2,796
Property
Parking
- Total spaces: 2
- Parking features: Under
- Attached garage spaces: 2
Features
- Patio & porch: Deck - Roof, Patio
- Exterior features: Deck - Roof, Patio
- Waterfront features: Bay, 1/2 to 1 Mile To Beach, Beach Ownership(Public)
Details
- Zoning: RES
Construction
Type & style
- Home type: Townhouse
- Property subtype: Condominium, Townhouse
Materials
- Roof: Rubber
Condition
- Year built: 2025
Utilities & green energy
- Sewer: Public Sewer
- Water: Public
Community & HOA
Community
- Features: Public Transportation, Shopping, Park, Walk/Jog Trails, Medical Facility, Laundromat, Highway Access, House of Worship, Private School, Public School, T-Station
HOA
- Services included: Water, Sewer, Insurance
- HOA fee: $232 monthly
Location
- Region: Boston
Financial & listing details
- Price per square foot: $643/sqft
- Date on market: 9/29/2026
Estimated market value
Not available
Estimated sales range
Not available
Not available
Price history
| Date | Event | Price |
|---|---|---|
| 9/30/2026 | Listed for sale | $1,799,000$643/sqft |
Source: MLS PIN #73584170 Report a problem | ||
Public tax history
Tax history is unavailable.
Monthly payment
Est. payment
Payment breakdown
Explore the cost of this home by adjusting the details. Changes won't be saved.Climate risks
Neighborhood: South Boston

Similar homes
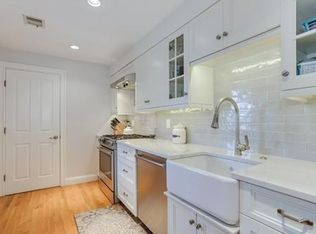
- $1,799,0004 bd4 ba2.8k sqft211 Tudor St #3, Boston, MA 02127For Sale
 MLS ID #73518358, The Quirk Group, Coldwell Banker Realty - Boston. MLS PIN
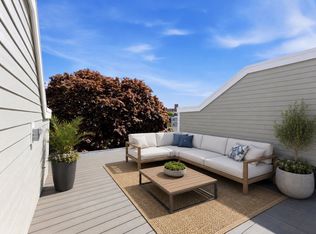
 - $1,799,0004 bd4 ba2.7k sqft209 Tudor St, Boston, MA 02127For Sale
 MLS ID #73579167, The Quirk Group, Coldwell Banker Realty - Boston. MLS PIN
 - $1,699,0006 bd4 ba2.8k sqft570 E Broadway, Boston, MA 02127For Sale
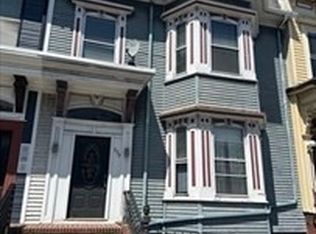 MLS ID #73586069, Lanie Donlan, Real Mont RE. MLS PIN
 - $1,699,0003 bd4 ba2k sqft39 G St, South Boston, MA 02127For Sale
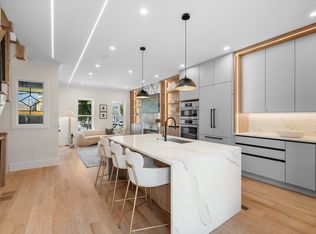 MLS ID #73585581, Hitesh Tara, eXp Realty LLC - Corporate Office. MLS PIN
