Experience grand city living with classic contemporary style in this exceptional duplex, corner penthouse in the heart of South Boston. Offering 2,262 SF, this sun-filled 3-bedroom, 3-bath residence showcases an expansive great room, high ceilings, rich hardwood floors, elegant crown molding, custom woodwork, and striking accent lighting throughout.The chef’s kitchen features polished stone countertops, classic shaker cabinetry, and high-end Jenn-Air appliances, flowing seamlessly into the dining and living areas anchored by a gas fireplace. The main level is complete with a bedroom, full bathroom, and separate storage area.Upstairs, a versatile landing offers the perfect setting for a study or work from home space, complemented by a secondary bedroom and full bathroom. The striking and spacious primary suite serves as a luxurious private retreat, featuring views of Downtown Boston, a walk-in closet, a five-piece ensuite bath, and a private balcony accessed through expansive four-panel sliding glass doors.Multiple outdoor spaces extend the living experience of this home, including a second private balcony off the upper-level landing area as well as an exclusive deeded roof deck with sweeping city views. Two individual garage parking spaces, located directly below the residence and included in the sale, complete this exceptional urban offering. 2 G St Condominiums is a professionally managed, 4 unit building.
For sale
$1,795,000
2 G St #Penthouse 3, Boston, MA 02127
3beds
2,262sqft
Condominium, Duplex
Built in 2015
-- sqft lot
$1,730,900 Zestimate®
$794/sqft
$626/mo HOA
What's special
Corner penthouseRich hardwood floorsExpansive great roomClassic shaker cabinetryFive-piece ensuite bathMultiple outdoor spacesViews of downtown boston
- 15 days
- 838
- 70
Zillow last checked:
Listing updated:
Listed by:
Norman Flynn 781-877-1027,
Engel & Volkers Boston 617-936-4194
Source: MLS PIN,MLS#: 73591868
Facts & features
Interior
Bedrooms & bathrooms
- Bedrooms: 3
- Bathrooms: 3
- Full bathrooms: 3
Primary bathroom
- Features: Yes
Heating
- Central, Forced Air, Natural Gas
Cooling
- Central Air, Individual, Unit Control
Appliances
- Included: Range, Dishwasher, Disposal, Microwave, Refrigerator, Freezer, Washer, Dryer
- Laundry: In Unit, Gas Dryer Hookup, Washer Hookup
Features
- Wired for Sound
- Flooring: Wood
- Windows: Insulated Windows, Screens
- Has basement: No
- Number of fireplaces: 1
- Common walls with other units/homes: No One Above
Interior area
- Total structure area: 2,262
- Total interior livable area: 2,262 sqft
- Finished area above ground: 2,262
Property
Parking
- Total spaces: 2
- Parking features: Under, Garage Door Opener, Heated Garage, Deeded, Assigned
- Attached garage spaces: 2
Features
- Patio & porch: Deck, Deck - Roof
- Exterior features: Deck, Deck - Roof, Balcony, Screens, Sprinkler System
- Waterfront features: 1/2 to 1 Mile To Beach
Details
- Parcel number: 1408830
- Zoning: GR
- Other equipment: Intercom
Construction
Type & style
- Home type: Condo
- Property subtype: Condominium, Duplex
- Attached to another structure: Yes
Materials
- Roof: Rubber
Condition
- Year built: 2015
Utilities & green energy
- Sewer: Public Sewer
- Water: Public
- Utilities for property: for Gas Range, for Gas Dryer, Washer Hookup
Community & HOA
Community
- Features: Public Transportation, Shopping, Park, Walk/Jog Trails, Medical Facility, Laundromat, Highway Access, House of Worship, Marina, Private School, Public School, T-Station
- Security: Intercom
HOA
- Services included: Water, Sewer, Insurance, Maintenance Structure, Snow Removal, Reserve Funds
- HOA fee: $626 monthly
Location
- Region: Boston
Financial & listing details
- Price per square foot: $794/sqft
- Tax assessed value: $1,431,500
- Annual tax amount: $13,396
- Date on market: 10/16/2026
Estimated market value
$1,730,900
$1.64M - $1.82M
$8,264/mo
Price history
| Date | Event | Price |
|---|---|---|
| 10/16/2026 | Listed for sale | $1,795,000$794/sqft |
Source: MLS PIN #73591868 Report a problem | ||
Public tax history
Tax history is unavailable.
Monthly payment
Est. payment
Payment breakdown
Explore the cost of this home by adjusting the details. Changes won't be saved.Climate risks
Neighborhood: South Boston


Similar homes
- $1,499,0003 bd3 ba1.7k sqft340 West 2nd Street Condomiums, Boston, MA 02127For Sale
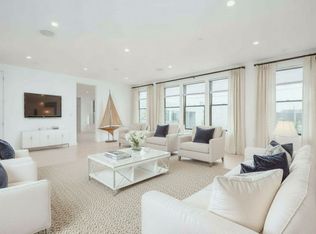 MLS ID #73579904, Herion Karbunara, Herion Karbunara. MLS PIN
- $1,774,0002 bd2 ba1.8k sqft377 W 1st St #7, Boston, MA 02127For Sale
 MLS ID #73573340, Gundersheim Group Real Estate, Commonwealth Standard Realty Advisors. MLS PIN
- $1,850,0003 bd3 ba1.6k sqft19 Thomas Park Floor 2, Boston, MA 02127For Sale
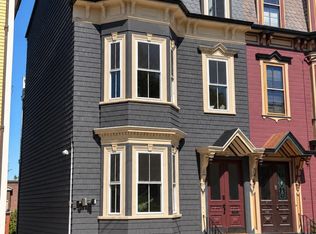 MLS ID #73577840, Kevin Chiles, Charlesgate Realty Group LLC. MLS PIN
- $1,575,0003 bd3 ba2k sqft271 Gold St #2, South Boston, MA 02127For Sale
 MLS ID #73592922, Sean Callahan, Callahan Real Estate Group LLC. MLS PIN
