Conveniently located in Fort Point, this luxury condominium offers the perfect blend of sophistication, style, and convenience in a professionally managed elevator building with 24/7 concierge service. This beautiful duplex loft-style home features an open-concept floor plan, soaring ceilings, and oversized windows with city views. The welcoming foyer opens to a designer kitchen equipped with top-of-the-line appliances, abundant storage, and seamless access to the spacious dining and living area with a guest half bathroom. Thoughtfully added custom built-ins by the current owner enhance both functionality and character throughout the home. Adjacent to the living area on the first level is the generously sized guest bedroom with access to a full private bathroom. The second level features a luxurious primary bedroom suite with a generous amount of ceiling-to-floor closet space.The recently renovated designer bathroom is complete with a full-size jacuzzi tub, separate large shower, and a state-of-the-art Japanese toilet. This level also includes a spacious family room with custom built-ins overlooking the first level and has a dedicated office area, offering exceptional flexibility for modern living. There are full-sized laundry appliances with space for laundry hampers and to dry fold and iron. Additional highlights include gas systems, central air conditioning, beautiful hardwood floors, and abundant natural light throughout. This well-run building offers self-park garage parking (parking spot 69) and provides convenient access to Logan Airport, downtown Boston, and the city's many dining, shopping, and waterfront destinations.
For sale
Price cut: $54K (10/27)
$1,775,000
25 Channel Center St Unit 409, Boston, MA 02210
2beds
2,323sqft
Condominium
Built in 2004
-- sqft lot
$1,689,600 Zestimate®
$764/sqft
$1,540/mo HOA
What's special
Central air conditioningBeautiful duplex loft-style homeSeparate large showerGuest half bathroomSpacious family roomDedicated office areaSelf-park garage parking
- 24 days
- 410
- 42
Likely to sell faster than
Zillow last checked:
Listing updated:
Listed by:
Debby Belt 617-733-7922,
Hammond Residential Real Estate 617-731-4644,
Robin Zaboulian 617-905-0800
Source: MLS PIN,MLS#: 73588323
Facts & features
Interior
Bedrooms & bathrooms
- Bedrooms: 2
- Bathrooms: 3
- Full bathrooms: 2
- 1/2 bathrooms: 1
Primary bedroom
- Features: Bathroom - Full, Closet/Cabinets - Custom Built, French Doors
- Level: Second
Bedroom 2
- Features: Bathroom - Full, Closet
- Level: First
Primary bathroom
- Features: Yes
Bathroom 1
- Features: Bathroom - Half
- Level: First
Dining room
- Level: First
Family room
- Features: Closet/Cabinets - Custom Built
- Level: Second
Kitchen
- Features: Pantry, Countertops - Stone/Granite/Solid, Countertops - Upgraded, Cabinets - Upgraded, Stainless Steel Appliances
- Level: First
Living room
- Features: Closet/Cabinets - Custom Built
- Level: First
Heating
- Forced Air
Cooling
- Central Air
Appliances
- Included: Oven, Dishwasher, Disposal, Range, Refrigerator, Freezer, Washer, Dryer
- Laundry: Closet/Cabinets - Custom Built, Second Floor, In Unit
Features
- Has basement: No
- Has fireplace: No
Interior area
- Total structure area: 2,323
- Total interior livable area: 2,323 sqft
- Finished area above ground: 2,323
Property
Parking
- Total spaces: 2
- Parking features: Attached, Deeded
- Attached garage spaces: 1
- Uncovered spaces: 1
Features
- Entry location: Unit Placement(Upper,Front)
Details
- Parcel number: 23738362
- Zoning: RES
Construction
Type & style
- Home type: Condo
- Property subtype: Condominium
- Attached to another structure: Yes
Condition
- Year built: 2004
Utilities & green energy
- Electric: 200+ Amp Service
- Sewer: Public Sewer
- Water: Public
Community & HOA
Community
- Features: Public Transportation, Shopping, Park, Highway Access, T-Station
- Security: Doorman
HOA
- Amenities included: Elevator(s)
- Services included: Insurance, Maintenance Structure, Trash, Reserve Funds
- HOA fee: $1,540 monthly
Location
- Region: Boston
Financial & listing details
- Price per square foot: $764/sqft
- Tax assessed value: $1,886,700
- Annual tax amount: $21,848
- Date on market: 10/8/2026
Estimated market value
$1,689,600
$1.61M - $1.77M
$6,458/mo
Price history
| Date | Event | Price |
|---|---|---|
| 10/27/2026 | Price change | $1,775,000-3%$764/sqft |
Source: MLS PIN #73588323 Report a problem | ||
| 10/8/2026 | Listed for sale | $1,829,000+124.4%$787/sqft |
Source: MLS PIN #73588323 Report a problem | ||
| 6/6/2005 | Sold | $815,000$351/sqft |
Source: LINK #47619 Report a problem | ||
Public tax history
| Year | Property taxes | Tax assessment |
|---|---|---|
| 2025 | $21,848 +12.9% | $1,886,700 +6.3% |
| 2024 | $19,354 +2.6% | $1,775,600 +1.1% |
| 2023 | $18,870 +0.6% | $1,757,000 +2% |
| 2022 | $18,750 +4% | $1,723,300 +2% |
| 2021 | $18,027 +4.9% | $1,689,500 +3.8% |
| 2020 | $17,187 +7.2% | $1,627,600 +7% |
| 2019 | $16,028 +0.6% | $1,520,640 |
| 2018 | $15,936 +414.7% | $1,520,640 +10% |
| 2017 | $3,096 -78.4% | $1,382,400 +6% |
| 2016 | $14,346 +9% | $1,304,190 +20% |
| 2015 | $13,163 | $1,086,930 |
Find assessor info on the county website
Monthly payment
Est. payment
Payment breakdown
Explore the cost of this home by adjusting the details. Changes won't be saved.Climate risks
Neighborhood: South Boston
Nearby schools
Schools provided by the listing agent
- Elementary: Boston
- Middle: Boston
- High: Boston
Source: MLS PIN. This data may not be complete. We recommend contacting the local school district to confirm school assignments for this home.
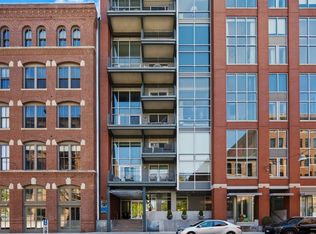
- $1,750,0002 bd3 ba1.9k sqft25 Channel Center St UNIT 811, Boston, MA 02210Sold
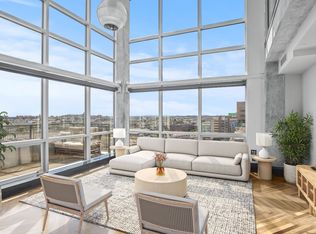
- $2,995,0003 bd3 ba2.1k sqft25 Channel Center St #PENTHOUSE 108, Boston, MA 02210For Sale
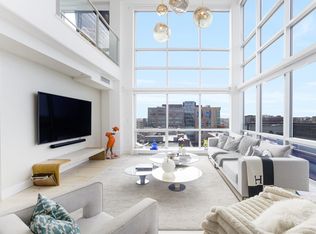
- $2,835,0003 bd3 ba2.1k sqft25 Channel Center St #PENTHOUSE 106, Boston, MA 02210Sold
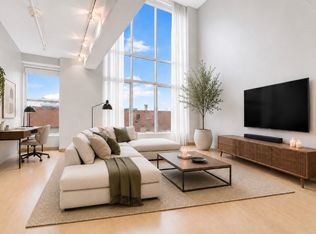
- $885,0001 bd2 ba1.2k sqft25 Channel Center St UNIT 212, Boston, MA 02210Sold
Similar homes
- $1,750,0002 bd3 ba1.4k sqft500 Atlantic Ave Unit 17J, Boston, MA 02210For Sale
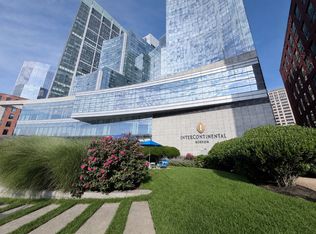 MLS ID #73572957, Derek Greene, The Greene Realty Group. MLS PIN
- $1,525,0002 bd2 ba1.2k sqftThe Residences At The Intercontinental, Boston, MA 02210For Sale
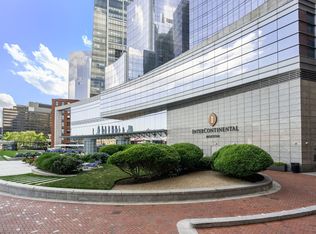 MLS ID #73593491, Mizner + Montero, Gibson Sotheby's International Realty. MLS PIN
- $1,469,0002 bd2 ba1.6k sqftChannel Center, Boston, MA 02210For Sale
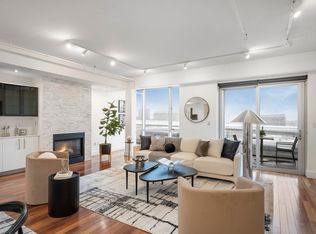 MLS ID #73550350, Bridget Fortunate, Elevated Realty, LLC. MLS PIN
- $1,995,0002 bd2 ba1.1k sqftEchelon Seaport, Boston, MA 02210For Sale
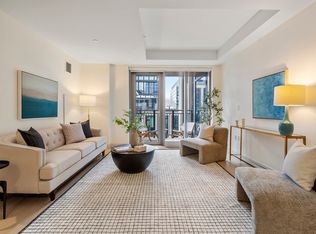 MLS ID #73508104, Benjamin Lincoln, Compass. MLS PIN
