An exceptional penthouse duplex offering 1,776 sq. ft. of elevated living in an exclusive four-residence townhouse in Boston's coveted South End. Bathed in natural light, this impeccably curated residence seamlessly blends historic character with sophisticated contemporary design. The expansive main level showcases soaring ceilings, exposed brick, rich hardwood floors, and a wood-burning fireplace, creating an elegant setting for everyday living and entertaining.The professionally designed chef's kitchen is both striking and highly functional, featuring custom white Shaker cabinetry, quartz countertops, a dramatic center island, professional-grade gas range, premium stainless steel appliances, and a thoughtfully designed multi-use pantry and prep station complete with a wine cooler and abundant storage. Under-cabinet lighting and direct access to a private 150 sq. ft. deck create a seamless indoor-outdoor entertaining experience.The upper level is dedicated to two luxurious ensuite retreats, each offering spa-inspired baths, including a steam shower and deep soaking tub, while skylights bathe the space in natural light. Above, an exclusive 22' x 22' Trex rooftop terrace captures sweeping skyline views, providing an exceptional outdoor living experience.Additional highlights include updated HVAC (2020), a new roof (2020), generous storage, deeded off-street parking, and an enviable location moments from the Orange Line, Back Bay, and the South End's renowned restaurants, boutiques, and galleries.
For sale
$2,299,000
754 Tremont St APT 4, Boston, MA 02118
2beds
1,767sqft
Condominium, Rowhouse
Built in 1900
-- sqft lot
$2,182,800 Zestimate®
$1,301/sqft
$454/mo HOA
What's special
Wood-burning fireplaceSteam showerExposed brickRich hardwood floorsExpansive main levelQuartz countertopsTwo luxurious ensuite retreats
- 60 days |
- 471 |
- 29 |
Zillow last checked:
Listing updated:
Listed by:
Domingo Medina 617-610-0050,
Coldwell Banker Realty - Lexington 781-862-2600,
David Hayes 617-817-1189
Source: MLS PIN,MLS#: 73541144
Facts & features
Interior
Bedrooms & bathrooms
- Bedrooms: 2
- Bathrooms: 3
- Full bathrooms: 2
- 1/2 bathrooms: 1
- Main level bathrooms: 1
Primary bedroom
- Features: Bathroom - Full, Bathroom - Double Vanity/Sink, Skylight, Ceiling Fan(s), Closet, Flooring - Stone/Ceramic Tile, Window(s) - Bay/Bow/Box, Recessed Lighting, Remodeled, Steam / Sauna, Closet - Double
- Level: Fourth Floor
- Area: 323
- Dimensions: 17 x 19
Bedroom 2
- Features: Bathroom - Full, Bathroom - Double Vanity/Sink, Skylight, Ceiling Fan(s), Flooring - Hardwood, Flooring - Stone/Ceramic Tile, Recessed Lighting, Remodeled, Closet - Double
- Level: Fourth Floor
- Area: 198
- Dimensions: 18 x 11
Primary bathroom
- Features: Yes
Bathroom 1
- Features: Bathroom - Half, Bathroom - Double Vanity/Sink, Flooring - Stone/Ceramic Tile, Remodeled
- Level: Main,Third
- Area: 35
- Dimensions: 7 x 5
Bathroom 2
- Features: Bathroom - Full, Bathroom - Double Vanity/Sink, Closet/Cabinets - Custom Built, Flooring - Stone/Ceramic Tile, Countertops - Stone/Granite/Solid, Double Vanity, Remodeled, Steam / Sauna
- Level: Fourth Floor
- Area: 100
- Dimensions: 10 x 10
Bathroom 3
- Features: Bathroom - Full, Closet, Flooring - Stone/Ceramic Tile, Countertops - Stone/Granite/Solid
- Level: Fourth Floor
- Area: 60
- Dimensions: 10 x 6
Dining room
- Features: Closet/Cabinets - Custom Built, Flooring - Hardwood, Open Floorplan, Remodeled, Lighting - Pendant, Lighting - Overhead, Crown Molding
- Level: Main,Third
- Area: 154
- Dimensions: 14 x 11
Kitchen
- Features: Bathroom - Half, Closet/Cabinets - Custom Built, Flooring - Hardwood, Balcony / Deck, Pantry, Countertops - Stone/Granite/Solid, Countertops - Upgraded, Kitchen Island, Wet Bar, Cabinets - Upgraded, Deck - Exterior, Exterior Access, Open Floorplan, Recessed Lighting, Remodeled, Stainless Steel Appliances, Wine Chiller, Gas Stove, Lighting - Pendant
- Level: Main,Third
- Area: 182
- Dimensions: 14 x 13
Living room
- Features: Bathroom - Half, Flooring - Hardwood, Window(s) - Bay/Bow/Box, Open Floorplan, Recessed Lighting, Remodeled, Crown Molding, Closet - Double
- Level: Main,Third
- Area: 252
- Dimensions: 14 x 18
Heating
- Forced Air, Natural Gas
Cooling
- Central Air
Appliances
- Included: Range, Dishwasher, Disposal, Microwave, Refrigerator, Washer, Dryer, Wine Refrigerator, Range Hood, Plumbed For Ice Maker
- Laundry: Electric Dryer Hookup, Recessed Lighting, Remodeled, Washer Hookup, Fourth Floor, In Unit
Features
- Flooring: Tile, Hardwood
- Has basement: No
- Number of fireplaces: 1
- Fireplace features: Living Room
- Common walls with other units/homes: No One Above
Interior area
- Total structure area: 1,767
- Total interior livable area: 1,767 sqft
- Finished area above ground: 1,767
Video & virtual tour
Property
Parking
- Total spaces: 1
- Parking features: Off Street, Deeded
- Uncovered spaces: 1
Accessibility
- Accessibility features: No
Features
- Patio & porch: Deck, Deck - Composite, Deck - Roof + Access Rights
- Exterior features: Deck, Deck - Composite, Deck - Roof + Access Rights, City View(s)
- Has view: Yes
- View description: City
Lot
- Size: 1,767 Square Feet
Details
- Parcel number: W:09 P:00682 S:008,3392848
- Zoning: CD
Construction
Type & style
- Home type: Condo
- Property subtype: Condominium, Rowhouse
Materials
- Brick
- Roof: Rubber
Condition
- Year built: 1900
- Major remodel year: 1993
Utilities & green energy
- Electric: Circuit Breakers
- Sewer: Public Sewer
- Water: Public
- Utilities for property: for Gas Range, for Electric Oven, Washer Hookup, Icemaker Connection
Green energy
- Energy efficient items: Thermostat
Community & HOA
Community
- Features: Public Transportation, Tennis Court(s), Park, Medical Facility, Laundromat, House of Worship, Public School, T-Station, University
- Security: Intercom
HOA
- Services included: Water, Sewer, Insurance, Maintenance Structure, Trash, Reserve Funds
- HOA fee: $454 monthly
Location
- Region: Boston
Financial & listing details
- Price per square foot: $1,301/sqft
- Tax assessed value: $1,736,100
- Annual tax amount: $17,333
- Date on market: 6/24/2026
Estimated market value
$2,182,800
$2.07M - $2.29M
$7,076/mo
Price history
| Date | Event | Price |
|---|---|---|
| 6/24/2026 | Listed for sale | $2,299,000+106.7%$1,301/sqft |
Source: MLS PIN #73541144 Report a problem | ||
| 9/2/2014 | Sold | $1,112,500-1.1%$630/sqft |
Source: Public Record Report a problem | ||
| 4/3/2014 | Listed for sale | $1,125,000+2.4%$637/sqft |
Source: Century 21 Cityside #71654560 Report a problem | ||
| 9/5/2012 | Listing removed | $1,099,000$622/sqft |
Source: CENTURY 21 Cityside #70928248 Report a problem | ||
| 6/20/2012 | Listed for sale | $1,099,000$622/sqft |
Source: Century 21 Cityside #71398860 Report a problem | ||
| 8/2/2011 | Listing removed | $3,850$2/sqft |
Source: Century 21 Cityside #71266734 Report a problem | ||
| 7/27/2011 | Listed for rent | $3,850$2/sqft |
Source: Century 21 Cityside #71266734 Report a problem | ||
| 10/29/2010 | Listing removed | $1,099,000$622/sqft |
Source: CENTURY 21 Cityside #71102126 Report a problem | ||
| 6/30/2010 | Listed for sale | $1,099,000+4.8%$622/sqft |
Source: Douglas Bray #71102126 Report a problem | ||
| 12/21/2009 | Listing removed | $1,049,000$594/sqft |
Source: Cityside #70928248 Report a problem | ||
| 10/14/2009 | Listed for sale | $1,049,000$594/sqft |
Source: CENTURY 21 Cityside #70928248 Report a problem | ||
| 9/7/2009 | Listing removed | $1,049,000$594/sqft |
Source: CENTURY 21 Cityside #70928248 Report a problem | ||
| 6/5/2009 | Listed for sale | $1,049,000$594/sqft |
Source: Century 21 #70928248 Report a problem | ||
| 9/23/2008 | Listing removed | $1,049,000$594/sqft |
Source: MLS Property Information Network #70705943 Report a problem | ||
| 5/28/2008 | Price change | $1,049,000-4.5%$594/sqft |
Source: MLS Property Information Network #70705943 Report a problem | ||
| 3/25/2008 | Price change | $1,099,000-0.1%$622/sqft |
Source: MLS Property Information Network Report a problem | ||
| 2/21/2008 | Listed for sale | $1,100,000+14.3%$623/sqft |
Source: MLS Property Information Network Report a problem | ||
| 8/1/2006 | Sold | $962,500+30.1%$545/sqft |
Source: LINK #52993 Report a problem | ||
| 5/16/2003 | Sold | $740,000+49.5%$419/sqft |
Source: LINK #35774 Report a problem | ||
| 4/10/1999 | Sold | $495,000$280/sqft |
Source: LINK #11220 Report a problem | ||
Public tax history
| Year | Property taxes | Tax assessment |
|---|---|---|
| 2025 | $20,104 +8.9% | $1,736,100 +2.6% |
| 2024 | $18,453 +3.6% | $1,692,900 +2% |
| 2023 | $17,819 -0.3% | $1,659,100 +1% |
| 2022 | $17,876 +4% | $1,643,000 +2% |
| 2021 | $17,187 +5.4% | $1,610,800 +4.3% |
| 2020 | $16,307 +3.2% | $1,544,200 +3% |
| 2019 | $15,798 +6.6% | $1,498,900 +6% |
| 2018 | $14,813 +382.6% | $1,413,500 +5% |
| 2017 | $3,069 -78.4% | $1,346,200 +4% |
| 2016 | $14,238 +8.3% | $1,294,400 +19.3% |
| 2015 | $13,142 | $1,085,200 |
Find assessor info on the county website
Monthly payment
Est. payment
Payment breakdown
Explore the cost of this home by adjusting the details. Changes won't be saved.Climate risks
Neighborhood: South End
Nearby schools
GreatSchools rating
- 6/10Hurley K-8 SchoolGrades: PK-8Distance: 0.1 mi
- NACarter SchoolGrades: 8-12Distance: 0.3 mi
- 3/10Blackstone Elementary SchoolGrades: PK-6Distance: 0.4 mi
Schools provided by the listing agent
- Elementary: Hurley
- Middle: Carter
- High: Cathedral Hs
Source: MLS PIN. This data may not be complete. We recommend contacting the local school district to confirm school assignments for this home.
- $2,054,3004 bd3 ba2.2k sqft754 Tremont St APT 1, Boston, MA 02118Off Market

- $853,7002 bd1 ba900 sqft754 Tremont St APT 2, Boston, MA 02118Off Market
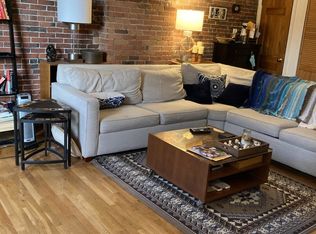
- $3,224,7001 bd1 ba-- sqft750 Tremont St, Boston, MA 02118Off Market
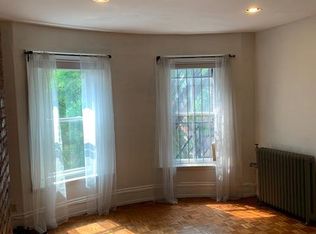
- $829,4002 bd1 ba733 sqft754 Tremont St APT 3, Boston, MA 02118Off Market

- $3,170,400-- bd-- ba4.8k sqft754 Tremont St, Boston, MA 02118Off Market
- $--2 bd1 ba-- sqft752 Tremont St #22, Boston, MA 02118Off Market
- $--2 bd1 ba800 sqft752 Tremont St #102, Boston, MA 02118Off Market
- $--2 bd1 ba1k sqft752 Tremont St #2R, Boston, MA 02118Off Market
A local agent can set up tours, give advice and negotiate with sellers.
A local lender can help you make sure your offer is ready when you are.
Similar homes
- $1,850,0002 bd2 ba1.7k sqft57 E Concord St APT 9, Boston, MA 02118For Sale
 MLS ID #73542395, Sprogis Neale Doherty Team, Sprogis & Neale Real Estate. MLS PIN
 - $2,300,0003 bd3 ba1.6k sqft667 Tremont St #Penthouse, Boston, MA 02118For Sale
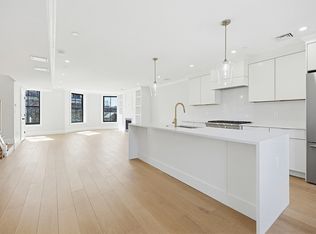 MLS ID #73545691, Lucas Santos, Riverfront REALTORS®. MLS PIN
 - $1,700,0002 bd3 ba1.9k sqft9-11 Worcester Sq Unit 1, Boston, MA 02118For Sale
 MLS ID #73480805, Cathy Marotta, Gibson Sotheby's International Realty. MLS PIN
 - $1,249,0002 bd1 ba1.1k sqft116 W Concord St #4, Boston, MA 02118For Sale
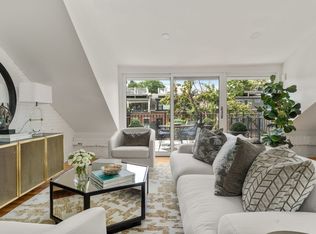 MLS ID #73563514, Danielle Bing Team, Gibson Sotheby's International Realty. MLS PIN
 - $2,580,0003 bd3 ba2.1k sqft61 Saint Botolph St #61, Boston, MA 02116For SaleMLS ID #73528982, Annie Youssoufian, Boston Brownstones Realty PLLC. MLS PIN
- $2,175,0002 bd2 ba1.4k sqft333 Commonwealth Ave APT 14, Boston, MA 02115For SaleMLS ID #73516832, Bill Gehan, Campion & Company Fine Homes Real Estate. MLS PIN
- $2,450,0004 bd4 ba2.4k sqft667 Tremont St #A, Boston, MA 02118For SaleMLS ID #73562132, Gregory McCarthy, Riverfront REALTORS®. MLS PIN
- $1,150,0002 bd1 ba974 sqft23 Worcester St #1, Boston, MA 02118For SaleMLS ID #73524651, Cheri Meckley, Steve Bremis Realty Group. MLS PIN
- $1,795,0003 bd3 ba1.9k sqftWilkes Passage, Boston, MA 02118For SaleMLS ID #73489124, Marc Croteau, Coldwell Banker Realty - Boston. MLS PIN
- $1,189,0002 bd2 ba1k sqft16 Claremont Park Condominium Trust, Boston, MA 02118For SaleMLS ID #73546436, Lexi Crivon, Coldwell Banker Realty - Boston. MLS PIN
- $1,499,0003 bd2 ba1.4k sqftThe St George, Boston, MA 02118For SaleMLS ID #73559493, Charlesgate New Development Team, Charlesgate Realty Group, llc. MLS PIN
- $1,299,0002 bd2 ba1.2k sqft578 Massachusetts Ave #3, Boston, MA 02118For SaleMLS ID #73549452, Steph Crawford Group, Real Broker MA, LLC. MLS PIN
- $2,100,0003 bd3 ba2k sqftThe Grandview, Boston, MA 02111For SaleMLS ID #73533658, Tina DiMonda, Gibson Sotheby's International Realty. MLS PIN
- $1,975,0003 bd3 ba1.6k sqftChurch Court, Boston, MA 02115For SaleMLS ID #73485479, Post Advisory Group, Engel & Volkers Boston. MLS PIN
- $1,795,0002 bd2 ba1.7k sqft29 Fairfield St APT 1A, Boston, MA 02116For SaleMLS ID #73531800, The Robinette Team, Gibson Sotheby's International Realty. MLS PIN
- $2,100,0004 bd4 ba2.2k sqft91 N St, Boston, MA 02127For SaleMLS ID #73566496, Perry DiNatale, Perry DiNatale Realty. MLS PIN
- $1,350,0002 bd2 ba1.1k sqft8 Dartmouth Condo Trust, Boston, MA 02116For SaleMLS ID #73561986, Paul Whaley/Charlie Ring Team, Coldwell Banker Realty - Boston. MLS PIN
- $1,499,0003 bd3 ba2.2k sqft50 E Springfield St #2, Boston, MA 02118For SaleMLS ID #73528065, Moshe Elmekias, Gibson Sotheby's International Realty. MLS PIN
- $1,300,0003 bd3 ba2k sqft530 E Broadway #1, Boston, MA 02127For SaleMLS ID #73566444, Post Advisory Group, Engel & Volkers Boston. MLS PIN
- $1,799,0003 bd3 ba1.4k sqft82 Endicott St APT 3, Boston, MA 02113For SaleMLS ID #73556192, The Gilardi Group, Gibson Sotheby's International Realty. MLS PIN
