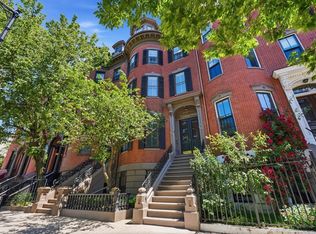
Presenting a distinguished condominium residence at 9-11 Worcester Sq U:1, Boston, MA, United States. This property embodies luxurious living across its 1967 square feet, showcasing amazing design and top-tier materials that define its exceptional condition. Upon entering this first-floor, two-story residence, an open floor plan unfolds, creating an expansive and inviting atmosphere for daily living and entertaining. The living room serves as a sophisticated sanctuary, distinguished by a classic gas fireplace providing warmth and architectural crown molding that enhances its elegant character. Culinary endeavors are elevated in the meticulously appointed kitchen, where a professional Viking range oven and a built-in refrigerator stand ready for gastronomic creation. This space is further adorned with exquisite stone countertops and finely crafted shaker cabinets, complemented by additional crown molding that speaks to the thoughtful design. Also included is a garage parking space.
For sale
Price cut: $75K (5/14)
$1,700,000
9-11 Worcester Sq Unit 1, Boston, MA 02118
2beds
1,967sqft
Condominium
Built in 1910
-- sqft lot
$-- Zestimate®
$864/sqft
$328/mo HOA
What's special
- 143 days |
- 169 |
- 14 |
Zillow last checked:
Listing updated:
Listed by:
Cathy Marotta 617-947-1069,
Gibson Sotheby's International Realty 617-426-6900
Source: MLS PIN,MLS#: 73480805
Facts & features
Interior
Bedrooms & bathrooms
- Bedrooms: 2
- Bathrooms: 3
- Full bathrooms: 2
- 1/2 bathrooms: 1
Primary bedroom
- Features: Bathroom - Full, Bathroom - Double Vanity/Sink, Walk-In Closet(s), Flooring - Hardwood, Window(s) - Picture
- Area: 204
- Dimensions: 17 x 12
Bedroom 2
- Features: Bathroom - Full, Closet, Flooring - Hardwood, Recessed Lighting
- Area: 210
- Dimensions: 14 x 15
Bathroom 1
- Features: Bathroom - Full, Bathroom - Double Vanity/Sink, Bathroom - Tiled With Tub & Shower
- Area: 91
- Dimensions: 13 x 7
Bathroom 2
- Features: Bathroom - Full, Bathroom - Tiled With Shower Stall
- Area: 70
- Dimensions: 7 x 10
Dining room
- Features: Bathroom - Half, Closet/Cabinets - Custom Built, Flooring - Hardwood, Wine Chiller
- Area: 182
- Dimensions: 14 x 13
Kitchen
- Features: Bathroom - Half, Flooring - Hardwood, Countertops - Stone/Granite/Solid, Stainless Steel Appliances
- Area: 99
- Dimensions: 11 x 9
Living room
- Features: Bathroom - Half, Flooring - Hardwood, Window(s) - Bay/Bow/Box, French Doors, Deck - Exterior, Exterior Access, Open Floorplan, Recessed Lighting
- Level: Main
- Area: 494
- Dimensions: 19 x 26
Heating
- Forced Air
Cooling
- Central Air
Appliances
- Included: Range, Dishwasher, Disposal, Refrigerator, Washer, Dryer
- Laundry: Vestibule, In Unit
Features
- Flooring: Hardwood
- Has basement: No
- Number of fireplaces: 1
- Fireplace features: Dining Room, Living Room
- Common walls with other units/homes: No One Below
Interior area
- Total structure area: 1,967
- Total interior livable area: 1,967 sqft
- Finished area above ground: 978
- Finished area below ground: 989
Property
Parking
- Total spaces: 1
- Parking features: Detached, Off Street, On Street, Assigned, Exclusive Parking
- Garage spaces: 1
- Has uncovered spaces: Yes
Accessibility
- Accessibility features: No
Features
- Entry location: Unit Placement(Street,Partially Below Grade,Walkout)
- Patio & porch: Patio - Enclosed
- Exterior features: Patio - Enclosed
Lot
- Size: 1,967 Square Feet
Details
- Parcel number: W:08 P:01508 S:012,4675408
- Zoning: CD
- Other equipment: Intercom
Construction
Type & style
- Home type: Condo
- Property subtype: Condominium
Materials
- Brick
- Roof: Rubber
Condition
- Year built: 1910
- Major remodel year: 2005
Utilities & green energy
- Sewer: Public Sewer
- Water: Public
Community & HOA
Community
- Features: Public Transportation, Pool, Park, Medical Facility, Highway Access, T-Station, University
HOA
- Services included: Water, Sewer, Insurance, Maintenance Structure
- HOA fee: $328 monthly
Location
- Region: Boston
Financial & listing details
- Price per square foot: $864/sqft
- Tax assessed value: $1,720,600
- Annual tax amount: $21,335
- Date on market: 2/27/2026
Estimated market value
Not available
Estimated sales range
Not available
Not available
Price history
| Date | Event | Price |
|---|---|---|
| 5/14/2026 | Price change | $1,700,000-4.2%$864/sqft |
Source: MLS PIN #73480805 Report a problem | ||
| 5/6/2026 | Price change | $1,775,000-2.7%$902/sqft |
Source: MLS PIN #73480805 Report a problem | ||
| 4/16/2026 | Price change | $1,825,000-2.7%$928/sqft |
Source: MLS PIN #73480805 Report a problem | ||
| 4/1/2026 | Price change | $1,875,000-3.8%$953/sqft |
Source: MLS PIN #73480805 Report a problem | ||
| 3/18/2026 | Price change | $1,950,000-2.5%$991/sqft |
Source: MLS PIN #73480805 Report a problem | ||
| 3/10/2026 | Price change | $2,000,000-2.4%$1,017/sqft |
Source: MLS PIN #73480805 Report a problem | ||
| 2/27/2026 | Listed for sale | $2,050,000$1,042/sqft |
Source: MLS PIN #73480805 Report a problem | ||
Public tax history
Tax history is unavailable.
Monthly payment
Est. payment
Payment breakdown
Explore the cost of this home by adjusting the details. Changes won't be saved.Climate risks
Neighborhood: South End
Nearby schools
GreatSchools rating
- 6/10Hurley K-8 SchoolGrades: PK-8Distance: 0.2 mi
- NACarter SchoolGrades: 8-12Distance: 0.5 mi
- 3/10Blackstone Elementary SchoolGrades: PK-6Distance: 0.3 mi
- $1,729,0002 bd3 ba1.9k sqft9 Worcester Sq APT 1, Boston, MA 02118Sold

- $2,282,4003 bd2 ba1.9k sqft9-11 Worcester Sq UNIT 4, Boston, MA 02118Off Market
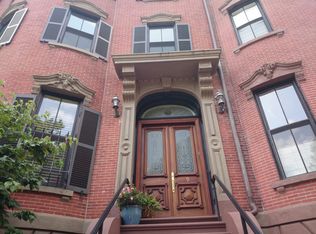
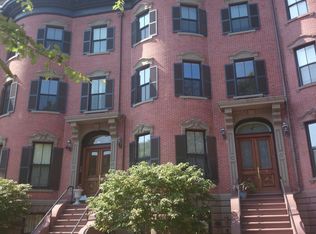
- $2,325,8003 bd3 ba2k sqft9-11 Worcester Sq UNIT 6, Boston, MA 02118Off Market
- $1,729,0002 bd3 ba1.9k sqft9-11 Worcester Sq UNIT 1, Boston, MA 02118Sold
- $2,316,7003 bd2 ba2k sqft9-11 Worcester Sq #2, Boston, MA 02118Off Market
- $--3 bd1 ba1k sqft11 Worcester Sq #1, Boston, MA 02118Off Market
- $--2 bd1 ba943 sqft11 Worcester Sq, Boston, MA 02118Off Market
- $2,350,1013 bd2 ba1.8k sqft9-11 Worcester Sq UNIT 3, Boston, MA 02118Sold
A local agent can set up tours, give advice and negotiate with sellers.
A local lender can help you make sure your offer is ready when you are.
Similar homes
- $1,850,0002 bd2 ba1.7k sqft57 E Concord St APT 9, Boston, MA 02118For Sale
 MLS ID #73542395, Sprogis Neale Doherty Team, Sprogis & Neale Real Estate. MLS PIN
 - $2,099,0003 bd4 ba2.1k sqft1 Worcester Sq APT 2, Boston, MA 02118For Sale
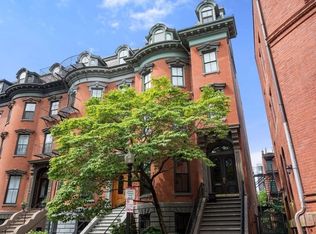 MLS ID #73479513, Brian Gagnon, Coldwell Banker Realty - Boston. MLS PIN
 - $1,895,0002 bd2 ba1.9k sqft1313 Washington St APT 330, Boston, MA 02118For Sale
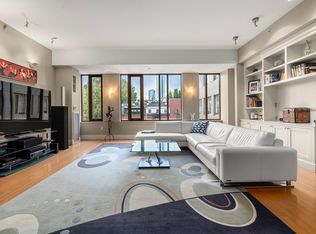 MLS ID #73496831, The Morgan Franklin Group, Coldwell Banker Realty - Boston. MLS PIN
 - $2,299,0002 bd3 ba1.7k sqft754 Tremont St Condominum, Boston, MA 02118For Sale
 MLS ID #73541144, Domingo Medina, Coldwell Banker Realty - Lexington. MLS PIN
 - $1,850,0002 bd2 ba1.5k sqftThe Albert Pope Building, Boston, MA 02116For SaleMLS ID #73547429, The Bohlin Group, Compass. MLS PIN
- $1,795,0002 bd2 ba1.7k sqft29 Fairfield St APT 1A, Boston, MA 02116For SaleMLS ID #73531800, The Robinette Team, Gibson Sotheby's International Realty. MLS PIN
- $1,800,0002 bd2 ba1.2k sqft178 Commonwealth Ave #Penthouse, Boston, MA 02116For SaleMLS ID #73545292, Davant Scarborough, Compass. MLS PIN
- $1,525,0002 bd2 ba1.1k sqft395 Marlborough St #3, Boston, MA 02115For SaleMLS ID #73526083, Jody and Joel Dinan, Coldwell Banker Realty - Weston. MLS PIN
- $1,835,0002 bd2 ba1.8k sqft6 Edgerly Pl Suite 402/403, Boston, MA 02116For SaleMLS ID #73514772, Paul Whaley/Charlie Ring Team, Coldwell Banker Realty - Boston. MLS PIN
- $975,0002 bd2 ba1k sqft32 E Springfield St #1, Boston, MA 02118For SaleMLS ID #73501980, Joli Almeida, Boston Property Group INC. MLS PIN
- $1,490,0003 bd2 ba1.6k sqft114 Fenway APT 6, Boston, MA 02115For SaleMLS ID #73513737, The Fenway Group, Compass. MLS PIN
- $899,0002 bd2 ba1k sqft668 Massachusetts Ave #G, Boston, MA 02118For SaleMLS ID #73526134, Cassie Comstock, Compass. MLS PIN
- $1,795,0002 bd2 ba1.2k sqft33 Commercial Wharf Unit 52, Boston, MA 02110For SaleMLS ID #73545959, Carmela Laurella, CL Properties. MLS PIN
- $1,400,0003 bd2 ba1.1k sqft408 Columbus Ave APT 2, Boston, MA 02116For SaleMLS ID #73533603, Patrick Roddy, Keller Williams Boston MetroWest. MLS PIN
- $1,875,0002 bd2 ba1.3k sqft49 Grove St #Penthouse, Boston, MA 02114For SaleMLS ID #73512628, Michael Carucci, Serhant. MLS PIN
- $1,650,0003 bd2 ba1.8k sqft1471 Beacon Street, Brookline, MA 02446For SaleMLS ID #73508894, The Gillach Group, William Raveis R. E. & Home Services. MLS PIN
- $1,450,0002 bd2 ba1.1k sqftColumbus Court, Boston, MA 02113For SaleMLS ID #73544785, Jonathan Radford, Coldwell Banker Realty - Boston. MLS PIN
- $1,400,0002 bd2 ba1.4k sqft22 Shawmut St #Townhouse, Boston, MA 02116For SaleMLS ID #73547176, AD Advisors Team, Block Realty. MLS PIN
- $2,395,0003 bd4 ba2.3k sqft327 Shawmut Ave #1, Boston, MA 02118For SaleMLS ID #73492576, Maggie Lawler, MGS Group Real Estate LTD. MLS PIN
- $1,750,0001 bd1 ba1k sqft128 Marlborough St Unit 2, Boston, MA 02116For SaleMLS ID #73490217, The Gilardi Group, Gibson Sotheby's International Realty. MLS PIN
