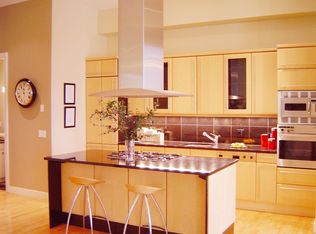
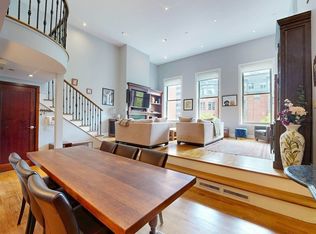
Elevate your urban living experience within this meticulously maintained luxury condominium at The Albert Pope Building. Straddling the border between South End and Back Bay and sharing an address with legendary Mistral Restaurant, this location is unbeatable. The expansive 1,517 SF features high windows & ceilings and tasteful updates throughout that exude excellence. The open-plan kitchen, seamlessly integrated with the living room, is a culinary enthusiast's dream. It features high-end cabinets and chef's appliances all centered around a functional island and complimented by the adjacent dry bar with extra storage. The fully renovated primary bathroom is distinguished by a luxurious soaking tub and new glass shower enclosure, while another provides a walk-in shower equipped with multiple showerheads. If you are looking for some fresh air, enjoy a glass of wine or BBQ with friends while taking in the sweeping city views from the rooftop deck.
For sale
$1,850,000
219-223 Columbus Ave Unit 203, Boston, MA 02116
2beds
1,517sqft
:
Get pre-qualified$12,893/mo
Condominium
Built in 1899
-- sqft lot
$-- Zestimate®
$1,220/sqft
$1,494/mo HOA
What's special
New glass shower enclosureMeticulously maintained luxury condominiumFunctional islandOpen-plan kitchenHigh-end cabinetsLuxurious soaking tubHigh windows and ceilings
- 22 days |
- 756 |
- 41 |
Likely to sell faster than
Zillow last checked:
Listing updated:
Listed by:
The Bohlin Group 508-944-4580,
Compass 617-206-3333
Source: MLS PIN,MLS#: 73547429
Facts & features
Interior
Bedrooms & bathrooms
- Bedrooms: 2
- Bathrooms: 2
- Full bathrooms: 2
Primary bathroom
- Features: Yes
Kitchen
- Features: Countertops - Stone/Granite/Solid, Kitchen Island
Heating
- Central, Forced Air
Cooling
- Central Air
Appliances
- Included: Range, Oven, Dishwasher, Disposal, Microwave, Refrigerator, Freezer, Washer, Dryer, Range Hood
Features
- Elevator
- Flooring: Carpet, Hardwood
- Has basement: No
- Number of fireplaces: 1
Interior area
- Total structure area: 1,517
- Total interior livable area: 1,517 sqft
- Finished area above ground: 1,517
Property
Parking
- Total spaces: 1
- Parking features: Assigned, Deeded
- Uncovered spaces: 1
Features
- Patio & porch: Deck - Access Rights
- Exterior features: Deck - Access Rights, City View(s)
- Has view: Yes
- View description: City
Lot
- Size: 1,517 Square Feet
Details
- Parcel number: W:04 P:01147 S:010,3344667
- Zoning: CD
Construction
Type & style
- Home type: Condo
- Property subtype: Condominium
- Attached to another structure: Yes
Condition
- Year built: 1899
Utilities & green energy
- Sewer: Public Sewer
- Water: Public
- Utilities for property: for Gas Range
Community & HOA
Community
- Features: Public Transportation, Shopping, Park, Medical Facility, Highway Access
- Security: Intercom, TV Monitor, Concierge
HOA
- Amenities included: Hot Water, Elevator(s)
- Services included: Heat, Gas, Water, Sewer, Insurance, Security, Maintenance Structure, Maintenance Grounds, Snow Removal, Trash, Reserve Funds
- HOA fee: $1,494 monthly
Location
- Region: Boston
Financial & listing details
- Price per square foot: $1,220/sqft
- Tax assessed value: $1,551,800
- Annual tax amount: $15,161
- Date on market: 7/10/2026
- Exclusions: Wine Refrigerator Excluded. Wall Mounted Tvs Negotiable.
Estimated market value
Not available
Estimated sales range
Not available
Not available
Price history
| Date | Event | Price |
|---|---|---|
| 7/9/2026 | Listed for sale | $1,850,000$1,220/sqft |
Source: MLS PIN #73547429 Report a problem | ||
Public tax history
Tax history is unavailable.
Monthly payment
Est. payment
Payment breakdown
Explore the cost of this home by adjusting the details. Changes won't be saved.Climate risks
Neighborhood: Back Bay
Nearby schools
GreatSchools rating
- 4/10Mel H King ElementaryGrades: 2-12Distance: 0.3 mi
- NABoston Adult AcademyGrades: 11-12Distance: 0.2 mi
- 2/10Snowden Int'L High SchoolGrades: 9-12Distance: 0.3 mi
Schools provided by the listing agent
- Elementary: Bps
- Middle: Bps
- High: Bps
Source: MLS PIN. This data may not be complete. We recommend contacting the local school district to confirm school assignments for this home.
- $1,850,0002 bd2 ba1.8k sqft219-223 Columbus Ave UNIT 301, Boston, MA 02116Sold

- $2,296,3002 bd2 ba1.6k sqft219-223 Columbus Ave UNIT 202, Boston, MA 02116Off Market

- $1,862,2002 bd2 ba1.5k sqft219-223 Columbus Ave UNIT 203, Boston, MA 02116Off Market
- $1,863,9002 bd2 ba1.5k sqft219-223 Columbus Ave UNIT 603, Boston, MA 02116Off Market
- $2,800,0002 bd2 ba1.8k sqft219-223 Columbus Ave UNIT 702, Boston, MA 02116Sold
- $2,140,0002 bd2 ba1.6k sqft221 Columbus Ave APT 202, Boston, MA 02116Sold
- $---- bd-- ba-- sqft221 Columbus Ave #800, Boston, MA 02116Off Market
- $1,857,2002 bd2 ba1.6k sqft221 Columbus Ave APT 502, Boston, MA 02116Off Market
A local agent can set up tours, give advice and negotiate with sellers.
A local lender can help you make sure your offer is ready when you are.
Similar homes
- $1,800,0002 bd2 ba1.2k sqft178 Commonwealth Ave #Penthouse, Boston, MA 02116For Sale
 MLS ID #73545292, Davant Scarborough, Compass. MLS PIN
 - $1,795,0002 bd2 ba1.7k sqft29 Fairfield St APT 1A, Boston, MA 02116For Sale
 MLS ID #73531800, The Robinette Team, Gibson Sotheby's International Realty. MLS PIN
 - $1,850,0002 bd2 ba1.7k sqft57 E Concord St APT 9, Boston, MA 02118For Sale
 MLS ID #73542395, Sprogis Neale Doherty Team, Sprogis & Neale Real Estate. MLS PIN
 - $1,895,0002 bd2 ba1.3k sqft201 Newbury St APT 204, Boston, MA 02116For Sale
 MLS ID #73529311, Alexander Jafry, Sterling Beacon Hill. MLS PIN
 - $1,995,0002 bd3 ba1.3k sqft59 Rutland St #3, Boston, MA 02118For SaleMLS ID #73556063, Reynolds Group, Longwood Residential, LLC. MLS PIN
- $2,095,0001 bd2 ba1.3k sqft300 Boylston St Unit 909, Boston, MA 02116For SaleMLS ID #73531519, Lili Banani, Coldwell Banker Realty - Boston. MLS PIN
- $1,925,0002 bd3 ba1.2k sqftSt Cloud, Boston, MA 02118For SaleMLS ID #73530260, Onnelly T. Parslow, Berkshire Hathaway HomeServices Warren Residential. MLS PIN
- $1,475,0002 bd2 ba1k sqft124 Beacon St #Penthouse 1, Boston, MA 02116For SaleMLS ID #73545139, Rene Rodriguez, Cabot & Company. MLS PIN
- $1,795,0002 bd2 ba1.2k sqft33 Commercial Wharf Unit 52, Boston, MA 02110For SaleMLS ID #73545959, Carmela Laurella, CL Properties. MLS PIN
- $1,275,0002 bd1 ba867 sqftStoney End Condominium, Boston, MA 02116For SaleMLS ID #73500790, Chris Remmes, Remmes & Co.. MLS PIN
- $2,175,0002 bd2 ba1.4k sqft333 Commonwealth Ave APT 14, Boston, MA 02115For SaleMLS ID #73516832, Bill Gehan, Campion & Company Fine Homes Real Estate. MLS PIN
- $2,580,0003 bd3 ba2.1k sqft61 Saint Botolph St #61, Boston, MA 02116For SaleMLS ID #73528982, Annie Youssoufian, Boston Brownstones Realty PLLC. MLS PIN
- $2,195,0003 bd3 ba1.5k sqft12 Greenwich Park Condominium, Boston, MA 02118For SaleMLS ID #73553078, Mark Ruane, MGS Group Real Estate LTD. MLS PIN
- $1,599,0002 bd2 ba1.2k sqftColonial Condominiums, Boston, MA 02215For SaleMLS ID #73524078, Hans Nagrath, Compass. MLS PIN
- $1,700,0002 bd3 ba1.9k sqft9-11 Worcester Sq Unit 1, Boston, MA 02118For SaleMLS ID #73480805, Cathy Marotta, Gibson Sotheby's International Realty. MLS PIN
- $1,599,0002 bd2 ba1.4k sqft1180-1200 Washington St #315, Boston, MA 02118For SaleMLS ID #73499864, The Proper Team, Compass. MLS PIN
- $1,675,0002 bd3 ba1.7k sqft100 A St Condominiums, Boston, MA 02127For SaleMLS ID #73553226, Daniel Kessinger, Redfin Corp.. MLS PIN
- $1,995,0002 bd2 ba1.2k sqftThe Quinn, Boston, MA 02118For SaleMLS ID #73528835, Joe DeAngelo, Coldwell Banker Realty - Boston. MLS PIN
- $2,295,0003 bd2 ba1.6k sqft263 Commonwealth Ave APT 6, Boston, MA 02116For SaleMLS ID #73545115, Rene Rodriguez, Cabot & Company. MLS PIN
- $2,299,0002 bd3 ba1.7k sqft754 Tremont St Condominum, Boston, MA 02118For SaleMLS ID #73541144, Domingo Medina, Coldwell Banker Realty - Lexington. MLS PIN
