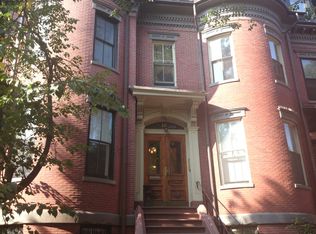
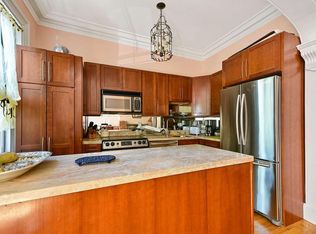
A breathtaking contemporary renovation seamlessly blends sophisticated design, luxurious finishes, and energy-efficient innovation. The upper level features three well-appointed bedrooms each enhanced by custom closet systems and exceptional natural light through expansive window lines and two spa-like bathrooms. The primary suite features a wall of deep closets and a steam shower. Designed for both effortless everyday living and elegant entertaining, the lower level offers thoughtfully curated and clearly defined living and dining spaces centered around a state-of-the-art chef's kitchen. Appointed with premium stone counters, an over sized entertainer's island, and abundant custom cabinetry, the kitchen is complemented by bespoke built-ins, designer lighting, a charming window seat, and an architecturally designed wine and coffee bar. Step outside to an expansive private patio with direct access to a full parking space, creating a seamless indoor-outdoor lifestyle. Additional highlights include a third full bathroom with radiant heated floors, full-size in-unit laundry, central air, recessed lighting, a dedicated backroom pantry, and an exterior storage unit. Perfectly positioned in Boston's historic South End, just moments from Titus Sparrow Park, Back Bay's Prudential Center and an exceptional collection of acclaimed cafes, restaurants, and neighborhood favorites, this remarkable residence offers contemporary luxury in one of the city's most sought-after locations.
For sale
$2,195,000
12 Greenwich Park #1, Boston, MA 02118
3beds
1,502sqft
:
Get pre-qualified$13,974/mo
Condominium, Rowhouse
Built in 1890
-- sqft lot
$2,092,100 Zestimate®
$1,461/sqft
$449/mo HOA
What's special
Steam showerCentral airLuxurious finishesCharming window seatBespoke built-insEnergy-efficient innovationTwo spa-like bathrooms
- 6 days |
- 821 |
- 75 |
Zillow last checked:
Listing updated:
Listed by:
Mark Ruane 508-612-6217,
MGS Group Real Estate LTD 617-714-4544
Source: MLS PIN,MLS#: 73553078
Facts & features
Interior
Bedrooms & bathrooms
- Bedrooms: 3
- Bathrooms: 3
- Full bathrooms: 3
Primary bedroom
- Level: First
Bedroom 2
- Level: First
Bedroom 3
- Level: First
Primary bathroom
- Features: Yes
Bathroom 1
- Level: First
Bathroom 2
- Level: First
Bathroom 3
- Level: Basement
Dining room
- Level: Basement
Kitchen
- Level: Basement
Living room
- Level: Basement
Heating
- Central, Ductless
Cooling
- Central Air, Ductless
Appliances
- Included: Range, Dishwasher, Disposal, Microwave, Refrigerator, Freezer, Washer, Dryer, Plumbed For Ice Maker
- Laundry: In Basement, In Unit, Electric Dryer Hookup, Washer Hookup
Features
- Flooring: Tile, Hardwood
- Has basement: No
- Number of fireplaces: 1
- Common walls with other units/homes: No One Below
Interior area
- Total structure area: 1,502
- Total interior livable area: 1,502 sqft
- Finished area above ground: 702
- Finished area below ground: 800
Property
Parking
- Total spaces: 1
- Parking features: Assigned
- Uncovered spaces: 1
Features
- Entry location: Unit Placement(Street,Partially Below Grade)
- Patio & porch: Patio - Enclosed
- Exterior features: Patio - Enclosed
Details
- Parcel number: 3390673
- Zoning: RES
Construction
Type & style
- Home type: Condo
- Property subtype: Condominium, Rowhouse
Materials
- Roof: Rubber
Condition
- Year built: 1890
- Major remodel year: 1985
Utilities & green energy
- Sewer: Public Sewer
- Water: Public
- Utilities for property: for Gas Range, for Gas Oven, for Electric Dryer, Washer Hookup, Icemaker Connection
Community & HOA
Community
- Features: Public Transportation, Shopping, Tennis Court(s), Park, Walk/Jog Trails, Medical Facility, Bike Path, Highway Access, House of Worship, T-Station, University
HOA
- Services included: Water, Sewer, Insurance, Maintenance Structure
- HOA fee: $449 monthly
Location
- Region: Boston
Financial & listing details
- Price per square foot: $1,461/sqft
- Tax assessed value: $1,311,000
- Annual tax amount: $16,406
- Date on market: 7/21/2026
Estimated market value
$2,092,100
$1.99M - $2.20M
$6,548/mo
Price history
| Date | Event | Price |
|---|---|---|
| 7/22/2026 | Listed for sale | $2,195,000+66.9%$1,461/sqft |
Source: MLS PIN #73553078 Report a problem | ||
| 10/18/2023 | Sold | $1,315,000+9.6%$875/sqft |
Source: MLS PIN #73146183 Report a problem | ||
| 8/9/2023 | Listed for sale | $1,200,000+186.4%$799/sqft |
Source: MLS PIN #73146183 Report a problem | ||
| 5/25/2020 | Listing removed | $1,395$1/sqft |
Source: Star Residential, LLC #72649766 Report a problem | ||
| 5/1/2020 | Listed for rent | $1,395$1/sqft |
Source: Star Residential, LLC #72649766 Report a problem | ||
| 8/5/2010 | Listing removed | $419,000$279/sqft |
Source: Gibson Sotheby's International Realty #71115147 Report a problem | ||
| 8/1/2010 | Listed for sale | $419,000$279/sqft |
Source: Gibson Sotheby's International Realty #71115147 Report a problem | ||
Public tax history
| Year | Property taxes | Tax assessment |
|---|---|---|
| 2025 | $15,181 +23.9% | $1,311,000 +16.7% |
| 2024 | $12,248 +4.6% | $1,123,700 +3% |
| 2023 | $11,712 +3.6% | $1,090,500 +5% |
| 2022 | $11,300 +2% | $1,038,600 |
| 2021 | $11,082 -6.9% | $1,038,600 -7.9% |
| 2020 | $11,904 +3.2% | $1,127,300 +3% |
| 2019 | $11,534 +6.6% | $1,094,300 +6% |
| 2018 | $10,821 +418.7% | $1,032,500 +6% |
| 2017 | $2,086 -79.8% | $974,400 +4% |
| 2016 | $10,306 +0% | $936,900 +10.1% |
| 2015 | $10,303 | $850,800 |
Find assessor info on the county website
Monthly payment
Est. payment
Payment breakdown
Explore the cost of this home by adjusting the details. Changes won't be saved.Climate risks
Neighborhood: South End
Nearby schools
GreatSchools rating
- 6/10Hurley K-8 SchoolGrades: PK-8Distance: 0.3 mi
- NACarter SchoolGrades: 8-12Distance: 0.2 mi
- 4/10Mel H King ElementaryGrades: 2-12Distance: 0.4 mi
- $830,8001 bd1 ba605 sqft12 Greenwich Park #2, Boston, MA 02118Off Market

- $1,224,2002 bd1 ba831 sqft12 Greenwich Park #4, Boston, MA 02118Off Market
- $919,9002 bd1 ba713 sqft12 Greenwich Park #3, Boston, MA 02118Off Market
- $611,6001 bd1 ba605 sqft12 Greenwich Park, Boston, MA 02118Off Market
- $2,070,0002 bd2 ba1.7k sqft14 Greenwich Park #2, Boston, MA 02118Sold
- $3,437,0003 bd4 ba2.4k sqft14 Greenwich Park #1, Boston, MA 02118Off Market
- $---- bd-- ba-- sqft14 Greenwich Park, Boston, MA 02118Off Market
- $2,816,1003 bd3 ba1.7k sqft10 Greenwich Park #2, Boston, MA 02118Off Market
A local agent can set up tours, give advice and negotiate with sellers.
A local lender can help you make sure your offer is ready when you are.
Similar homes
- $2,299,0002 bd3 ba1.7k sqft754 Tremont St Condominum, Boston, MA 02118For Sale
 MLS ID #73541144, Domingo Medina, Coldwell Banker Realty - Lexington. MLS PIN
 - $1,995,0002 bd2 ba1.4k sqft320 Shawmut Ave #4, Boston, MA 02118For Sale
 MLS ID #73511482, Nicole Blanchard, Compass. MLS PIN
 - $2,175,0004 bd3 ba2.1k sqft54 Sacramento Condominiums, Cambridge, MA 02138For Sale
 MLS ID #73553672, Barbara Currier, Coldwell Banker Realty - Cambridge. MLS PIN
 - $2,295,0003 bd2 ba1.6k sqft263 Commonwealth Ave APT 6, Boston, MA 02116For Sale
 MLS ID #73545115, Rene Rodriguez, Cabot & Company. MLS PIN
 - $2,395,0003 bd3 ba1.6k sqft31 Bay State Rd APT 4, Boston, MA 02215For SaleMLS ID #73538732, Peter Given, The Charles Realty. MLS PIN
- $2,100,0003 bd3 ba2k sqftThe Grandview, Boston, MA 02111For SaleMLS ID #73533658, Tina DiMonda, Gibson Sotheby's International Realty. MLS PIN
- $2,199,0002 bd2 ba1.8k sqft51 N Margin St #1, Boston, MA 02113For SaleMLS ID #73551095, The Boston ONE Team, Serhant. MLS PIN
- $2,795,0003 bd3 ba1.6k sqftThe Facotry, Boston, MA 02118For SaleMLS ID #73477481, Joe DeAngelo, Coldwell Banker Realty - Boston. MLS PIN
- $1,599,0002 bd2 ba1.4k sqft1180-1200 Washington St #315, Boston, MA 02118For SaleMLS ID #73499864, The Proper Team, Compass. MLS PIN
- $2,050,0003 bd3 ba1.9k sqft406 418th St #1A, Boston, MA 02109For SaleMLS ID #73526026, Joann Bertolino, Coleman Real Estate. MLS PIN
- $2,350,0002 bd2 ba2.1k sqftD4, Boston, MA 02116For SaleMLS ID #73529192, Steph Crawford Group, Real Broker MA, LLC. MLS PIN
- $1,800,0002 bd2 ba1.2k sqft178 Commonwealth Ave #Penthouse, Boston, MA 02116For SaleMLS ID #73545292, Davant Scarborough, Compass. MLS PIN
- $1,175,0002 bd1 ba805 sqft32 Union Park #3, Boston, MA 02118For SaleMLS ID #73547436, Steven Cohen Team, Keller Williams Realty Boston-Metro | Back Bay. MLS PIN
- $1,175,0002 bd2 ba1.2k sqft27 E Springfield St #3, Boston, MA 02118For SaleMLS ID #73505470, William Olsen, Global Property Services. MLS PIN
- $1,675,0002 bd3 ba1.7k sqft100 A St Condominiums, Boston, MA 02127For SaleMLS ID #73553226, Daniel Kessinger, Redfin Corp.. MLS PIN
- $1,150,0002 bd1 ba974 sqft23 Worcester St #1, Boston, MA 02118For SaleMLS ID #73524651, Cheri Meckley, Steve Bremis Realty Group. MLS PIN
- $2,795,0003 bd3 ba1.7k sqftBack Bay, Boston, MA 02116For SaleMLS ID #73532519, The Sarkis Team. Douglas Elliman
- $2,795,0003 bd3 ba1.7k sqft90 Commonwealth Ave APT 22, Boston, MA 02116For SaleMLS ID #73532519, The Sarkis Team, Douglas Elliman Real Estate - The Sarkis Team. MLS PIN
- $2,349,0002 bd3 ba1.5k sqftResidences At St. Paul, Brookline, MA 02446For SaleMLS ID #73519027, Siu Fu Lau Team, Compass. MLS PIN
- $1,475,0002 bd2 ba1k sqft124 Beacon St #Penthouse 1, Boston, MA 02116For SaleMLS ID #73545139, Rene Rodriguez, Cabot & Company. MLS PIN
