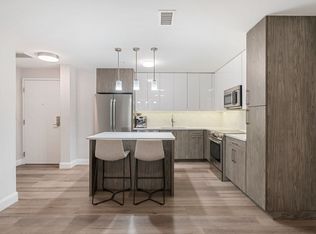
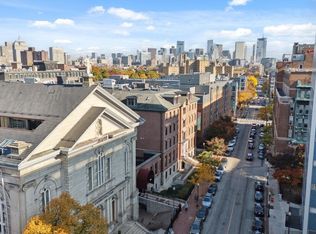
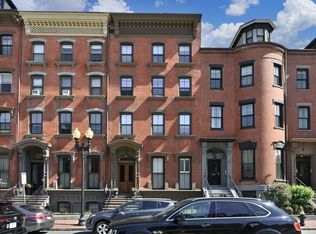
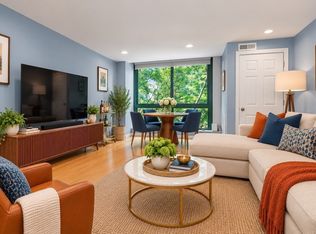
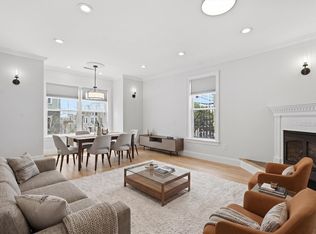
Discover urban sophistication at 771 Harrison Avenue U:208, a meticulously remodeled condominium in the South End of Boston, MA. Built in 1858, this 935 square foot residence has been completely renovated, offering a fresh interior and modern living within a historic shell. The sleek kitchen is designed for both culinary exploration and social gatherings, featuring an island that seamlessly integrates with the open-plan living room. This thoughtful layout promotes connection and ease, perfect for entertaining or quiet evenings at home. The full bathroom provides a luxurious retreat, equipped with a double vanity,a walk-in shower and a separate soaking tub, offering a spa-like experience. Beyond the unit, residents benefit from access to a fitness center, providing convenient opportunities for wellness, a club room, a petwashing station & bike storage. The property also includes a private yard, offering a personal outdoor space. This thoughtfully updated condominium presents a unique opportunity to embrace Boston living with modern comforts.
For sale
$699,000
771 Harrison Ave #208, Boston, MA 02118
1beds
935sqft
Condominium
Built in 1858
-- sqft lot
$675,800 Zestimate®
$748/sqft
$800/mo HOA
What's special
Walk-in showerPrivate yardSleek kitchenMeticulously remodeled condominiumThoughtfully updated condominiumCompletely renovatedSeparate soaking tub
- 38 days
- 196
- 12
Zillow last checked:
Listing updated:
Listed by:
Margaret Hurley 617-319-1330,
Keller Williams Realty 781-843-3200
Source: MLS PIN,MLS#: 73561567
Facts & features
Interior
Bedrooms & bathrooms
- Bedrooms: 1
- Bathrooms: 2
- Full bathrooms: 1
- 1/2 bathrooms: 1
Primary bedroom
- Area: 1732.5
- Dimensions: 135 x 12.83
Primary bathroom
- Features: No
Bathroom 1
- Area: 89.07
- Dimensions: 8.83 x 10.08
Bathroom 2
- Area: 253.17
- Dimensions: 49 x 5.17
Dining room
- Area: 1105
- Dimensions: 13 x 85
Kitchen
- Length: 13
Living room
- Area: 182.44
- Dimensions: 11.58 x 15.75
Heating
- Forced Air
Cooling
- Central Air
Features
- Has basement: No
- Has fireplace: No
Interior area
- Total structure area: 935
- Total interior livable area: 935 sqft
- Finished area above ground: 935
Property
Parking
- Parking features: On Street
- Has uncovered spaces: Yes
Features
- Entry location: Unit Placement(Upper)
- Patio & porch: Enclosed
- Exterior features: Porch - Enclosed
Details
- Parcel number: 5201413
- Zoning: CD
Construction
Type & style
- Home type: Condo
- Property subtype: Condominium
- Attached to another structure: Yes
Materials
- Stone
- Roof: Rubber
Condition
- Year built: 1858
- Major remodel year: 2021
Utilities & green energy
- Sewer: Public Sewer
- Water: Public
Community & HOA
Community
- Features: Public Transportation, Shopping, Medical Facility, Highway Access, House of Worship, Public School, T-Station
- Security: Concierge
HOA
- Amenities included: Hot Water, Laundry, Recreation Facilities, Fitness Center, Clubroom, Storage, Clubhouse
- Services included: Heat, Electricity, Gas, Water, Sewer, Insurance, Maintenance Structure, Snow Removal, Trash, Air Conditioning, Reserve Funds
- HOA fee: $800 monthly
Location
- Region: Boston
Financial & listing details
- Price per square foot: $748/sqft
- Tax assessed value: $637,600
- Annual tax amount: $7,972
- Date on market: 9/4/2026
Estimated market value
$675,800
$642,000 - $710,000
$3,763/mo
Price history
| Date | Event | Price |
|---|---|---|
| 9/24/2026 | Listing removed | $3,400$4/sqft |
Source: MLS PIN #73572604 Report a problem | ||
| 9/24/2026 | Price change | $3,400-2.9%$4/sqft |
Source: MLS PIN #73572604 Report a problem | ||
| 9/17/2026 | Price change | $3,500-5.4%$4/sqft |
Source: MLS PIN #73572604 Report a problem | ||
| 9/7/2026 | Listed for rent | $3,700$4/sqft |
Source: MLS PIN #73572604 Report a problem | ||
| 8/10/2026 | Listed for sale | $699,000-22.2%$748/sqft |
Source: MLS PIN #73561567 Report a problem | ||
| 9/1/2025 | Listing removed | $899,000$961/sqft |
Source: MLS PIN #73373585 Report a problem | ||
| 8/4/2025 | Listing removed | $3,700$4/sqft |
Source: Zillow Rentals Report a problem | ||
| 7/14/2025 | Listed for rent | $3,700$4/sqft |
Source: Zillow Rentals Report a problem | ||
| 5/13/2025 | Listed for sale | $899,000+5.1%$961/sqft |
Source: MLS PIN #73373585 Report a problem | ||
| 7/18/2023 | Sold | $855,000-2.3%$914/sqft |
Source: MLS PIN #73094757 Report a problem | ||
| 6/21/2023 | Contingent | $875,000$936/sqft |
Source: MLS PIN #73094757 Report a problem | ||
| 4/4/2023 | Listed for sale | $875,000+2.3%$936/sqft |
Source: MLS PIN #73094757 Report a problem | ||
| 6/15/2021 | Sold | $855,000$914/sqft |
Source: Public Record Report a problem | ||
Public tax history
| Year | Property taxes | Tax assessment |
|---|---|---|
| 2025 | $7,383 -9.9% | $637,600 -15.2% |
| 2024 | $8,197 -9.9% | $752,000 -11.2% |
| 2023 | $9,098 | $847,100 |
Find assessor info on the county website
Monthly payment
Est. payment
Payment breakdown
Explore the cost of this home by adjusting the details. Changes won't be saved.Climate risks
Neighborhood: South End
Nearby schools
Schools provided by the listing agent
- Elementary: Bps
- Middle: Bps
- High: Bps
Source: MLS PIN. This data may not be complete. We recommend contacting the local school district to confirm school assignments for this home.

Similar homes
- $700,0001 bd1 ba631 sqft100 Shawmut, Boston, MA 02118For Sale
 MLS ID #73578397, The Mutlu Group, eXp Realty LLC - Corporate Office. MLS PIN
 - $549,9001 bd1 ba760 sqft664 Massachusetts Ave APT 4, Boston, MA 02118For Sale
 MLS ID #73579225, Scarlett Tamburro, Compass. MLS PIN
 - $699,0002 bd2 ba938 sqftParris Landing, Charlestown, MA 02129For Sale
 MLS ID #73576234, Marie Richards, Coldwell Banker Realty - Milton. MLS PIN
 - $699,0002 bd1 ba800 sqft60 Telegraph St #2, South Boston, MA 02127For Sale
 MLS ID #73562168, Paula Maher, Capital Residential Group, LLC. MLS PIN
