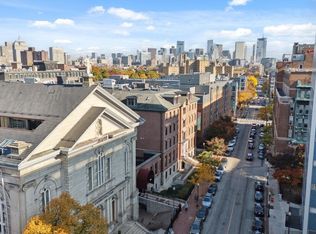
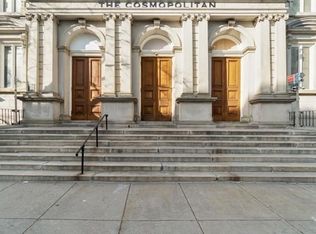
Offer accepted. Open house cancelled! Full-size garage parking spot included with spacious 1-bed, 1.5 bath condo at the Cosmopolitan, a boutique building in Boston’s vibrant South End. Step onto your uniquely designed private covered balcony and enjoy views of picturesque East Concord Street, even on rainy days. Natural light fills the open-concept living area through floor-to-ceiling windows and a sliding balcony door. New hardwood flooring in the bedroom seamlessly matches the main living area. Enjoy the convenience of in-unit laundry, sleek kitchen, a spa-inspired bath with both a tub and shower, generous closet space, and private storage. Building's amenities include: elevator, plush resident lounge, fitness center, bike storage, pet washing station, modern lobby and daily concierge from 7am-11pm. All utilities, including electricity, are covered by the condo fee. Easy access to the SoWa market, Back Bay Station, Boston Medical Campus and renowned restaurants and cafes.
Sold for $949,000
$949,000
771 Harrison Ave #308, Boston, MA 02118
1beds
935sqft
Condominium
Built in 1859
-- sqft lot
$940,500 Zestimate®
$1,015/sqft
$3,729 Estimated rent
Home value
$940,500
$856,000 - $1.03M
$3,729/mo
Zestimate® history
Owner options
List your home for rent
$3,729/mo
Rent Zestimate®
Find your next renter with Zillow Rental Manager. Plus, with online applications, you can quickly screen prospective tenants – for free.
$3,729/mo
Rent Zestimate®
Refinance and save
$6,841/mo
Est. payment
Refinancing to a lower rate could help reduce your monthly payments and save thousands over the life of the loan.
$6,841/mo
Est. payment
Explore your selling options
Work with a Zillow partner agent
Leverage their expertise and Zillow's premium Showcase listings to get your home seen by more buyers.
Get startedList with your own agent
Get your home in front of millions of buyers by listing it on Zillow.
Learn how to do itSell it yourself
Take full control of how buyers see your home on Zillow by listing For Sale by Owner (FSBO).
List your homeWhat's special
In-unit laundrySleek kitchenSliding balcony doorSpa-inspired bathGenerous closet spacePrivate storageFloor-to-ceiling windows
Zillow last checked:
Listing updated:
Listed by:
Georgia Balafas 617-283-1570,
Corcoran Property Advisors 617-203-2005
Bought with:
Jerome McBride
Compass
Source: MLS PIN,MLS#: 73340405
Facts & features
Interior
Bedrooms & bathrooms
- Bedrooms: 1
- Bathrooms: 2
- Full bathrooms: 1
- 1/2 bathrooms: 1
- Main level bathrooms: 1
- Main level bedrooms: 1
Primary bedroom
- Features: Bathroom - Full, Walk-In Closet(s), Flooring - Hardwood, Window(s) - Picture, Double Vanity, Remodeled
- Level: Main,Third
- Area: 260.04
- Dimensions: 13.17 x 19.75
Primary bathroom
- Features: Yes
Bathroom 1
- Features: Bathroom - Tiled With Tub & Shower, Flooring - Stone/Ceramic Tile, Double Vanity, Remodeled, Lighting - Sconce, Lighting - Overhead, Soaking Tub
- Level: Main,Third
- Area: 83.85
- Dimensions: 8.75 x 9.58
Bathroom 2
- Features: Bathroom - Half, Flooring - Stone/Ceramic Tile, Lighting - Sconce, Lighting - Overhead
- Level: Third
- Area: 22.17
- Dimensions: 4.67 x 4.75
Dining room
- Features: Flooring - Hardwood, Open Floorplan, Remodeled, Lighting - Overhead
- Level: Main,Third
- Area: 88.33
- Dimensions: 13.42 x 6.58
Kitchen
- Features: Flooring - Hardwood, Pantry, Countertops - Stone/Granite/Solid, Countertops - Upgraded, Kitchen Island, Cabinets - Upgraded, Open Floorplan, Remodeled, Stainless Steel Appliances, Lighting - Pendant
- Level: Main,Third
- Area: 115.16
- Dimensions: 13.42 x 8.58
Living room
- Features: Flooring - Hardwood, Balcony - Exterior, Exterior Access, Open Floorplan, Remodeled, Slider, Lighting - Overhead
- Level: Main,Third
- Area: 223.85
- Dimensions: 11.83 x 18.92
Heating
- Forced Air
Cooling
- Central Air
Appliances
- Included: Range, Dishwasher, Disposal, Microwave, Refrigerator, Freezer, Washer, Dryer, Plumbed For Ice Maker
- Laundry: Electric Dryer Hookup, Washer Hookup, Third Floor, In Unit
Features
- Closet, Walk-In Closet(s), Slider, Entrance Foyer, Elevator
- Flooring: Hardwood, Flooring - Hardwood, Concrete
- Windows: Picture
- Has basement: No
- Has fireplace: No
Interior area
- Total structure area: 935
- Total interior livable area: 935 sqft
- Finished area above ground: 935
Property
Parking
- Total spaces: 1
- Parking features: Garage Door Opener, Assigned, Off Street, Exclusive Parking
- Garage spaces: 1
Features
- Entry location: Unit Placement(Upper)
- Exterior features: Balcony - Exterior, Balcony
Details
- Parcel number: 5201413
- Zoning: RES
- Other equipment: Intercom
Construction
Type & style
- Home type: Condo
- Property subtype: Condominium
- Attached to another structure: Yes
Materials
- Stone
Condition
- Year built: 1859
- Major remodel year: 2020
Utilities & green energy
- Sewer: Public Sewer
- Water: Public
- Utilities for property: for Electric Range, for Electric Oven, for Electric Dryer, Washer Hookup, Icemaker Connection
Community & HOA
Community
- Features: Public Transportation, Shopping, Park, Medical Facility, Laundromat, Bike Path, Highway Access, House of Worship, T-Station, University
- Security: Intercom, Concierge, Security System
HOA
- Amenities included: Hot Water, Elevator(s), Fitness Center, Clubroom, Storage
- Services included: Heat, Electricity, Gas, Water, Sewer, Insurance, Security, Maintenance Structure, Maintenance Grounds, Snow Removal, Trash, Air Conditioning, Reserve Funds
- HOA fee: $821 monthly
Location
- Region: Boston
Financial & listing details
- Price per square foot: $1,015/sqft
- Tax assessed value: $650,700
- Annual tax amount: $3,574
- Date on market: 9/18/2026
Price history
| Date | Event | Price |
|---|---|---|
| 4/3/2025 | Sold | $949,000$1,015/sqft |
Source: MLS PIN #73340405 Report a problem | ||
| 3/5/2025 | Contingent | $949,000$1,015/sqft |
Source: MLS PIN #73340405 Report a problem | ||
| 3/3/2025 | Listed for sale | $949,000-2.1%$1,015/sqft |
Source: MLS PIN #73340405 Report a problem | ||
| 6/26/2024 | Listing removed | $969,000$1,036/sqft |
Source: MLS PIN #73192403 Report a problem | ||
| 1/10/2024 | Listed for sale | $969,000+4.8%$1,036/sqft |
Source: MLS PIN #73192403 Report a problem | ||
| 4/16/2021 | Sold | $925,000$989/sqft |
Source: Public Record Report a problem | ||
Public tax history
| Year | Property taxes | Tax assessment |
|---|---|---|
| 2025 | $7,535 -9.9% | $650,700 -15.2% |
| 2024 | $8,365 -9.9% | $767,400 -11.2% |
| 2023 | $9,284 | $864,400 |
Find assessor info on the county website
Neighborhood: South End
Nearby homes
- $668,0001 bd2 ba839 sqft771 Harrison Ave #103, Boston, MA 02118Sold
- $730,0001 bd2 ba864 sqft771 Harrison Ave UNIT 101, Boston, MA 02118Sold
- $885,0001 bd2 ba955 sqft771 Harrison Ave #109, Boston, MA 02118Sold

- $2,042,9002 bd4 ba2.4k sqft771 Harrison Ave #PENTHOUSE 2, Boston, MA 02118Off Market
- $699,0001 bd2 ba935 sqft771 Harrison Ave #208, Boston, MA 02118For Sale
- $3,6001 bd2 ba869 sqft771 Harrison Ave #201, Boston, MA 02118For Rent
- $1,420,3002 bd1 ba1.3k sqft771 Harrison Ave UNIT 106, Boston, MA 02118Off Market
- $695,0001 bd1 ba935 sqft771 Harrison Ave UNIT G7, Boston, MA 02118Sold
Nearby schools
GreatSchools rating
- 6/10Hurley K-8 SchoolGrades: PK-8Distance: 0.3 mi
- 4/10Mel H King ElementaryGrades: 2-12Distance: 0.5 mi
- 3/10Blackstone Elementary SchoolGrades: PK-6Distance: 0.3 mi
Get a cash offer in 3 minutes
Find out how much your home could sell for in as little as 3 minutes with a no-obligation cash offer.
Estimated market value
$940,500
Get a cash offer in 3 minutes
Find out how much your home could sell for in as little as 3 minutes with a no-obligation cash offer.
Estimated market value
$940,500
- Massachusetts
- Suffolk County
- Boston
- 02118
- South End
- 771 Harrison Ave Unit 308
