Skip main navigation
Sold for $1,575,000
Street View
  • $1,575,000

    771 Harrison Ave #Penthouse 2, Boston, MA 02118

    2beds
    2,471sqft
    Condominium
    Built in 2021
    -- sqft lot
    $2,243,000 Zestimate®
    $637/sqft
    $7,805 Estimated rent

    Home value

    $2,243,000

    $1.95M - $2.60M

    $7,805/mo

    Zestimate® history
    Loading
    Loading...

    Owner options

    List your home for rent

    $7,805/mo

    Rent Zestimate®

    Find your next renter with Zillow Rental Manager. Plus, with online applications, you can quickly screen prospective tenants – for free.

    Learn more

    $7,805/mo

    Rent Zestimate®

    Refinance and save

    $11,194/mo

    Est. payment

    Refinancing to a lower rate could help reduce your monthly payments and save thousands over the life of the loan.

    See today's rates

    $11,194/mo

    Est. payment

    Explore your selling options

    Work with a Zillow partner agent

    Leverage their expertise and Zillow's premium Showcase listings to get your home seen by more buyers.

    Get started

    List with your own agent

    Get your home in front of millions of buyers by listing it on Zillow.

    Learn how to do it

    Sell it yourself

    Take full control of how buyers see your home on Zillow by listing For Sale by Owner (FSBO).

    List your home

    What's special

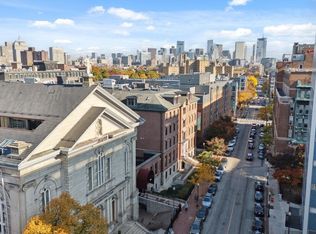
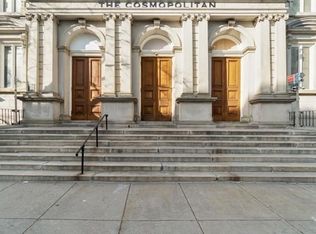
    Welcome to the Penthouse residences at The Cosmopolitan in the South End. This one-of-a-kind building, the former Church of Immaculate Conception built in 1850 — has been reimagined as 63 remarkable luxury condominiums. The homes built into the 6th and 7th floors offer unique floor plans with 3 levels of modern living space. Enter on the main floor which has two bedrooms, each with a full bathroom and ample closet space. The top floor welcomes you with a chef's kitchen, featuring Thermador appliances and refrigerator. The kitchen's open-concept layout expands to a private terrace overlooking the city skyline. The lower level includes a theatre room, a home gym, a home office, and a wet bar complete with wine storage. A monthly condo fee pays for all utilities, as well as unlimited use of building amenities. Public transportation is a stone's throw away - and available garage parking, as well as 24/7 concierge, complete this building by offering effortless city living.

    Zillow last checked:

    Listing updated:

    Listed by:

    The Sarkis Team 617-875-4950,

    Douglas Elliman Real Estate - The Sarkis Team 617-875-4950

    Bought with:

    Sonora Carter

    Gibson Sotheby's International Realty

    Source: MLS PIN,MLS#: 73124975

    Facts & features

    Interior

    Bedrooms & bathrooms
    • Bedrooms: 2
    • Bathrooms: 4
    • Full bathrooms: 3
    • 1/2 bathrooms: 1
    Primary bedroom
    • Features: Bathroom - Full, Bathroom - Double Vanity/Sink, Skylight, Walk-In Closet(s), Flooring - Wall to Wall Carpet
    • Level: Second
    • Area: 235.75
    • Dimensions: 11.75 x 23
    Bedroom 2
    • Features: Bathroom - 3/4, Skylight, Closet, Flooring - Wall to Wall Carpet
    • Level: Second
    • Area: 213.89
    • Dimensions: 10.67 x 23.08
    Primary bathroom
    • Features: Yes
    Bathroom 1
    • Features: Bathroom - Double Vanity/Sink, Bathroom - Tiled With Tub & Shower
    • Level: Second
    Bathroom 2
    • Features: Bathroom - 3/4, Bathroom - Tiled With Shower Stall
    • Level: Second
    Bathroom 3
    • Features: Bathroom - 3/4, Bathroom - Tiled With Shower Stall
    • Level: Third
    Dining room
    • Features: Balcony / Deck, Open Floorplan
    • Level: Third
    • Area: 110.1
    • Dimensions: 9.25 x 13.42
    Kitchen
    • Features: Dining Area, Balcony / Deck, Countertops - Stone/Granite/Solid, Breakfast Bar / Nook, Open Floorplan, Stainless Steel Appliances, Gas Stove, Lighting - Pendant
    • Level: Third
    • Area: 73.19
    • Dimensions: 8.92 x 11.67
    Living room
    • Features: Bathroom - Half, Balcony / Deck, Open Floorplan
    • Level: Third
    • Area: 144.38
    • Dimensions: 13.17 x 12.75
    Office
    • Features: Cable Hookup, High Speed Internet Hookup
    • Level: First
    • Area: 168.28
    • Dimensions: 8.67 x 19.42
    Heating
    • Central
    Cooling
    • Central Air
    Appliances
    • Included: Range, Oven, Dishwasher, Disposal, Microwave, Washer, Dryer, Wine Refrigerator, Range Hood, Second Dishwasher, Stainless Steel Appliance(s)
    • Laundry: Second Floor, In Unit
    Features
    • Bathroom - Tiled With Shower Stall, Wet bar, Cable Hookup, High Speed Internet Hookup, Recessed Lighting, Media Room, Exercise Room, Office, Wet Bar
    • Basement: None
    • Has fireplace: No
    • Common walls with other units/homes: No One Above
    Interior area
    • Total structure area: 2,471
    • Total interior livable area: 2,471 sqft

    Property

    Parking
    • Total spaces: 1
    • Parking features: Deeded, Available for Purchase
    • Garage spaces: 1
    Accessibility
    • Accessibility features: No
    Features
    • Patio & porch: Deck - Roof
    • Exterior features: Deck - Roof
    Details
    • Parcel number: 5201413
    • Zoning: res

    Construction

    Type & style
    • Home type: Condo
    • Property subtype: Condominium
    • Attached to another structure: Yes
    Materials
    • Stone
    • Roof: Slate
    Condition
    • Year built: 2021

    Utilities & green energy

    • Sewer: Public Sewer
    • Water: Public

    Community & neighborhood

    Security
    • Security features: Concierge
    Community
    • Community features: Public Transportation, Shopping, Tennis Court(s), Park, Walk/Jog Trails, Medical Facility, Laundromat, Bike Path, Highway Access, House of Worship, Public School, T-Station, University
    Location
    • Region: Boston

    HOA & financial

    HOA
    • HOA fee: $1,815 monthly
    • Amenities included: Hot Water, Elevator(s), Fitness Center, Clubroom, Storage, Garden Area
    • Services included: Heat, Electricity, Gas, Water, Sewer, Insurance, Security, Maintenance Structure, Maintenance Grounds, Snow Removal, Trash, Air Conditioning, Reserve Funds

    Price history

    DateEventPrice
    8/17/2023Sold$1,575,000-1.5%$637/sqft
    Source: MLS PIN #73124975 Report a problem
    7/26/2023Contingent$1,599,000$647/sqft
    Source: MLS PIN #73124975 Report a problem
    6/14/2023Listed for sale$1,599,000-8.6%$647/sqft
    Source: MLS PIN #73124975 Report a problem
    1/31/2023Listing removed$1,750,000$708/sqft
    Source: MLS PIN #73069699 Report a problem
    1/11/2023Listed for sale$1,750,000+0.9%$708/sqft
    Source: MLS PIN #73069699 Report a problem
    1/1/2023Listing removed$1,735,000$702/sqft
    Source: MLS PIN #73063001 Report a problem
    12/5/2022Listed for sale$1,735,000$702/sqft
    Source: MLS PIN #73063001 Report a problem

    Public tax history

    Tax history is unavailable.

    Neighborhood: South End

    Nearby schools

    GreatSchools rating
    Get a cash offer in 3 minutes
    Find out how much your home could sell for in as little as 3 minutes with a no-obligation cash offer.
    Estimated market value
    $2,243,000
    Get a cash offer in 3 minutes
    Find out how much your home could sell for in as little as 3 minutes with a no-obligation cash offer.
    Estimated market value
    $2,243,000