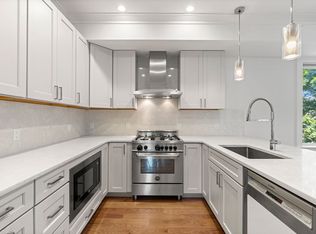
No detail overlooked in this gorgeous 1650+ sqft penthouse with 2 large bedrooms, 2 marble baths, garage parking, plus exclusive roof deck, private deck and more! This inviting home features high ceilings, custom millwork and moldings, coffered ceilings, gray oak hardwood floors, and luxury finishes. The state-of-the-art kitchen includes abundant cabinetry, beveled granite counters, 10ft island with ample bar seating, Sub Zero and Viking appliances, gas range with hood, and wine fridge. The adjacent living and dining room is ideal for entertaining with access to the private deck through sliding glass doors. The primary king-sized suite features a gracious walk-in closet and spa ensuite bath with double vanities, marble floors and glass shower. The second bedroom is ideal for guests or an office/gym with full tiled bathroom. In-unit laundry, central a/c, & extra storage complete this incredible home. Minutes from Castle Island, Seaport, multiple parks, transit, highway access & Logan!
For sale
$1,559,000
621 E 1st St #D3, South Boston, MA 02127
2beds
1,654sqft
:
Get pre-qualified$10,088/mo
Condominium
Built in 2017
-- sqft lot
$1,500,900 Zestimate®
$943/sqft
$482/mo HOA
What's special
Glass showerLuxury finishesPrivate deckIn-unit laundryGas range with hoodGray oak hardwood floorsPrimary king-sized suite
- 19 days |
- 528 |
- 20 |
Likely to sell faster than
Zillow last checked:
Listing updated:
Listed by:
The Collective 617-807-0853,
Compass 617-206-3333,
Lara Shuqom 678-549-5357
Source: MLS PIN,MLS#: 73547935
Facts & features
Interior
Bedrooms & bathrooms
- Bedrooms: 2
- Bathrooms: 2
- Full bathrooms: 2
Primary bedroom
- Features: Walk-In Closet(s)
- Level: First
- Area: 227.5
- Dimensions: 14 x 16.25
Bedroom 2
- Level: First
- Area: 168.63
- Dimensions: 11.83 x 14.25
Primary bathroom
- Features: Yes
Bathroom 1
- Features: Bathroom - Double Vanity/Sink, Flooring - Marble, Jacuzzi / Whirlpool Soaking Tub
- Level: First
- Area: 51.67
- Dimensions: 10 x 5.17
Bathroom 2
- Features: Bathroom - Double Vanity/Sink, Flooring - Marble, Jacuzzi / Whirlpool Soaking Tub
- Level: First
- Area: 94.56
- Dimensions: 6.17 x 15.33
Dining room
- Level: First
- Area: 222.83
- Dimensions: 15.92 x 14
Kitchen
- Features: Countertops - Stone/Granite/Solid, Kitchen Island, Wet Bar, Recessed Lighting, Stainless Steel Appliances, Wine Chiller, Gas Stove
- Level: First
- Area: 187.25
- Dimensions: 17.83 x 10.5
Living room
- Features: Flooring - Hardwood, Recessed Lighting, Crown Molding, Decorative Molding
- Level: First
- Area: 235.73
- Dimensions: 12.92 x 18.25
Heating
- Forced Air
Cooling
- Central Air
Appliances
- Included: Range, Dishwasher, Disposal, Microwave, Refrigerator, Dryer, Washer/Dryer
- Laundry: First Floor, In Unit
Features
- Wet Bar
- Flooring: Marble, Hardwood
- Has basement: No
- Has fireplace: No
Interior area
- Total structure area: 1,654
- Total interior livable area: 1,654 sqft
- Finished area above ground: 1,654
Property
Parking
- Total spaces: 1
- Parking features: Under, Heated Garage, Storage, Deeded
- Attached garage spaces: 1
Features
- Patio & porch: Deck, Deck - Roof, Deck - Roof + Access Rights
- Exterior features: Deck, Deck - Roof, Deck - Roof + Access Rights, Balcony, Decorative Lighting, City View(s)
- Has view: Yes
- View description: City
- Waterfront features: Harbor, Ocean, 0 to 1/10 Mile To Beach, Beach Ownership(Public)
Details
- Parcel number: W:06 P:03612 S:050,5043467
- Zoning: CD
- Other equipment: Intercom
Construction
Type & style
- Home type: Condo
- Property subtype: Condominium
Condition
- Year built: 2017
Utilities & green energy
- Sewer: Public Sewer
- Water: Public
Community & HOA
Community
- Features: Public Transportation, Shopping, Pool, Tennis Court(s), Park, Walk/Jog Trails, Medical Facility, Bike Path, Conservation Area, Highway Access, House of Worship, Marina, Private School, Public School, T-Station, University
- Security: Intercom
HOA
- Amenities included: Elevator(s)
- Services included: Water, Sewer, Insurance, Maintenance Structure
- HOA fee: $482 monthly
Location
- Region: South Boston
Financial & listing details
- Price per square foot: $943/sqft
- Tax assessed value: $1,333,500
- Annual tax amount: $16,688
- Date on market: 7/10/2026
Estimated market value
$1,500,900
$1.43M - $1.58M
$6,157/mo
Price history
| Date | Event | Price |
|---|---|---|
| 7/10/2026 | Listed for sale | $1,559,000-7.2%$943/sqft |
Source: MLS PIN #73547935 Report a problem | ||
| 8/21/2023 | Listing removed | $1,680,000$1,016/sqft |
Source: MLS PIN #73116283 Report a problem | ||
| 5/25/2023 | Listed for sale | $1,680,000+20%$1,016/sqft |
Source: MLS PIN #73116283 Report a problem | ||
| 8/11/2017 | Sold | $1,400,000$846/sqft |
Source: Public Record Report a problem | ||
Public tax history
| Year | Property taxes | Tax assessment |
|---|---|---|
| 2025 | $15,282 +8.9% | $1,319,700 +2.5% |
| 2024 | $14,033 +3.6% | $1,287,400 +2.1% |
| 2023 | $13,546 +2.7% | $1,261,300 +4% |
| 2022 | $13,192 +4% | $1,212,500 +2% |
| 2021 | $12,684 -8.4% | $1,188,800 -9.4% |
| 2020 | $13,850 +7.2% | $1,311,600 +7% |
| 2019 | $12,923 | $1,226,100 |
Find assessor info on the county website
Monthly payment
Est. payment
Payment breakdown
Explore the cost of this home by adjusting the details. Changes won't be saved.Climate risks
Neighborhood: South Boston
Nearby schools
GreatSchools rating
- 5/10Joseph P. Tynan Elementary SchoolGrades: PK-6Distance: 0.3 mi
- 3/10James F. Condon SchoolGrades: PK-8Distance: 0.9 mi
- 2/10Excel High SchoolGrades: 9-12Distance: 0.6 mi
- $1,570,0003 bd2 ba1.8k sqft621 E 1st St UNIT B6, Boston, MA 02127Sold

- $1,479,0002 bd2 ba1.7k sqft621 E 1st St UNIT C6, South Boston, MA 02127Sold

- $1,730,0003 bd2 ba2k sqft621 E 1st St UNIT A5, South Boston, MA 02127Sold

- $1,540,0003 bd2 ba1.9k sqft621 E 1st St UNIT B5, South Boston, MA 02127Sold

- $1,950,0003 bd2 ba2k sqft621 E 1st St #C1, South Boston, MA 02127Sold
- $784,800-- bd-- ba-- sqft621 E 1st St, South Boston, MA 02127Off Market
- $2,043,8003 bd2 ba2k sqft621 E 1st St UNIT D1, South Boston, MA 02127Off Market
- $8,0002 bd2 ba1.6k sqft621 E 1st St UNIT A4, South Boston, MA 02127For Rent
A local agent can set up tours, give advice and negotiate with sellers.
A local lender can help you make sure your offer is ready when you are.
Similar homes
- $1,385,0002 bd3 ba1.5k sqft232 Old Colony Ave #506, Boston, MA 02127For Sale
 MLS ID #73546396, Jason Canulla, Stuart St James, Inc.. MLS PIN
 - $1,289,0003 bd2 ba1.8k sqft17 Vinton St #Penthouse 5, Boston, MA 02127For Sale
 MLS ID #73554038, Carlisle Group, Compass. MLS PIN
 - $999,0002 bd2 ba1.1k sqft309 E St APT 43, Boston, MA 02127For Sale
 MLS ID #73552978, Susan Doig, Donnelly + Co.. MLS PIN
 - $1,499,0003 bd4 ba2.3k sqftThe Cosmopolitan, Boston, MA 02118For Sale
 MLS ID #73555758, Dave Costello & Scott Accorsini Team, Gibson Sotheby's International Realty. MLS PIN
 - $1,749,0003 bd4 ba2k sqft39 G St, South Boston, MA 02127For SaleMLS ID #73543975, Joyce Lebedew, Joyce Lebedew Real Estate. MLS PIN
- $1,249,0002 bd2 ba1.3k sqftTrimount Place, Boston, MA 02127For SaleMLS ID #73553689, The Avenue, Serhant. MLS PIN
- $1,574,9903 bd2 ba1.3k sqftLion House Condominium, Charlestown, MA 02129For SaleMLS ID #73531169, Connie Levine, Keller Williams Realty Boston Northwest. MLS PIN
- $849,0002 bd2 ba827 sqft259 Gold St #1, Boston, MA 02127For SaleMLS ID #73534489, Joyce Lebedew, Joyce Lebedew Real Estate. MLS PIN
- $1,499,0002 bd2 ba1.1k sqft99 Sumner St #Penthouse 621, Boston, MA 02128For SaleMLS ID #73493860, The Boston ONE Team, Serhant. MLS PIN
- $1,599,0002 bd2 ba1.4k sqft1180-1200 Washington St #315, Boston, MA 02118For SaleMLS ID #73499864, The Proper Team, Compass. MLS PIN
- $799,9002 bd2 ba1k sqft149 G Street Condo Association, South Boston, MA 02127For SaleMLS ID #73525275, Carole McKeon, Real Broker MA, LLC. MLS PIN
- $1,549,0004 bd3 ba2.1k sqft1 Zamora St #2, Jamaica Plain, MA 02130For SaleMLS ID #73523979, Miller & Co., Compass. MLS PIN
- $1,395,0002 bd2 ba1k sqft416 Marlborough St APT 702, Boston, MA 02115For SaleMLS ID #73545288, Meyers Zakon Team, Coldwell Banker Realty - Boston. MLS PIN
- $1,650,0003 bd2 ba1.8k sqft1471 Beacon Street, Brookline, MA 02446For SaleMLS ID #73508894, The Gillach Group, William Raveis R. E. & Home Services. MLS PIN
- $1,499,9993 bd3 ba2.3k sqft131 Hudson St #1, Somerville, MA 02144For SaleMLS ID #73546308, Derek Nolan, eXp Realty LLC. MLS PIN
- $1,275,0002 bd1 ba867 sqftStoney End Condominium, Boston, MA 02116For SaleMLS ID #73500790, Chris Remmes, Remmes & Co.. MLS PIN
- $799,0002 bd2 ba1.4k sqft40 Westmoreland St #5, Dorchester Center, MA 02124For SaleMLS ID #73538141, Joyce Lebedew, Joyce Lebedew Real Estate. MLS PIN
- $1,195,0003 bd2 ba1.4k sqft26 Adelaide Street Condominium, Jamaica Plain, MA 02130For SaleMLS ID #73524484, DelRose McShane Team, Coldwell Banker Realty - Belmont. MLS PIN
- $1,050,0003 bd3 ba1.9k sqft32 Pearl St #4, Dorchester, MA 02125For SaleMLS ID #73539482, Anne Galvin, Coldwell Banker Realty - Dorchester. MLS PIN
- $849,0003 bd2 ba1.5k sqft34 Dorset St #1A, Dorchester, MA 02125For SaleMLS ID #73527617, Carlisle Group, Compass. MLS PIN
