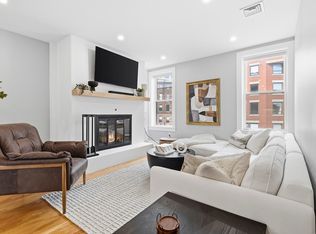
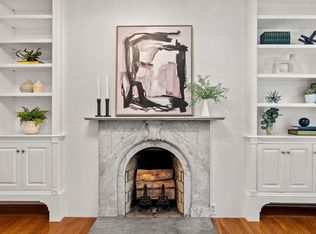
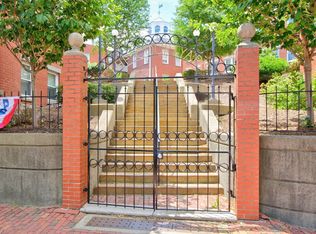
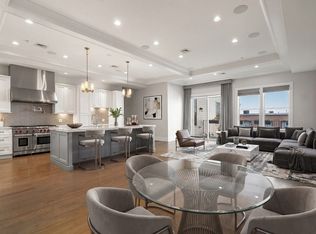
Sophisticated 3 BR, 2 BA almost 1,400 SF Condo all on one level w parking & some of the Best panoramic views of Boston, is move-in ready & checks all the boxes! The Open Plan is perfect for entertaining w great flow, providing comfortable spaces for family & guests to gather, while Expansive Windows on 3 sides invite the glow of sunlight throughout the day. The Gourmet Chef's Kitchen w large island, quartz counters & top-of-the-line Bosch appliances, flows seamlessly into the Dining Area & Spacious Living Room w gas FP & access to the Deck. Work from home at your convenient built-in desk w shelving. The private Primary Suite has a custom walk-in closet & luxurious en-suite BA with double vanity. Two additional BRS have double closets & built-in shelving; and the 2nd BA features a steam shower. Amenities galore that you won’t find elsewhere, include a large back deck w fabulous views overlooking the City, a shared backyard, private storage locker & an exclusive covered carport parking space.
For sale
Price cut: $85K (7/6)
$1,574,990
284 Bunker Hill St APT 4, Charlestown, MA 02129
3beds
1,389sqft
:
Get pre-qualified$10,033/mo
Condominium, Rowhouse
Built in 1865
-- sqft lot
$1,524,300 Zestimate®
$1,134/sqft
$434/mo HOA
What's special
Shared backyardAccess to the deckTop-of-the-line bosch appliancesQuartz counters
- 55 days |
- 1,053 |
- 56 |
Zillow last checked:
Listing updated:
Listed by:
Connie Levine 978-340-1187,
Keller Williams Realty Boston Northwest 978-369-5775
Source: MLS PIN,MLS#: 73531169
Facts & features
Interior
Bedrooms & bathrooms
- Bedrooms: 3
- Bathrooms: 2
- Full bathrooms: 2
Primary bedroom
- Features: Bathroom - Full, Bathroom - Double Vanity/Sink, Walk-In Closet(s), Flooring - Hardwood, Recessed Lighting, Lighting - Overhead, Crown Molding, Pocket Door
- Level: Third
- Area: 224
- Dimensions: 16 x 14
Bedroom 2
- Features: Closet/Cabinets - Custom Built, Flooring - Hardwood, Recessed Lighting, Lighting - Overhead, Crown Molding, Closet - Double
- Level: Third
- Area: 135
- Dimensions: 15 x 9
Bedroom 3
- Features: Closet/Cabinets - Custom Built, Flooring - Hardwood, Recessed Lighting, Crown Molding, Closet - Double
- Level: Third
- Area: 120
- Dimensions: 12 x 10
Primary bathroom
- Features: Yes
Bathroom 1
- Features: Bathroom - Full, Bathroom - Tiled With Shower Stall, Flooring - Stone/Ceramic Tile, Countertops - Stone/Granite/Solid, Cabinets - Upgraded, Lighting - Overhead
- Level: Third
- Area: 36
- Dimensions: 6 x 6
Bathroom 2
- Features: Bathroom - Full, Bathroom - With Tub & Shower, Flooring - Stone/Ceramic Tile, Countertops - Stone/Granite/Solid, Countertops - Upgraded, Double Vanity, Recessed Lighting, Lighting - Overhead
- Level: Third
- Area: 55
- Dimensions: 11 x 5
Dining room
- Features: Flooring - Hardwood, Open Floorplan, Recessed Lighting, Lighting - Overhead, Crown Molding
- Level: Third
- Area: 180
- Dimensions: 15 x 12
Kitchen
- Features: Flooring - Hardwood, Countertops - Stone/Granite/Solid, Countertops - Upgraded, Kitchen Island, Breakfast Bar / Nook, Cabinets - Upgraded, Open Floorplan, Recessed Lighting, Stainless Steel Appliances, Wine Chiller, Gas Stove, Lighting - Pendant, Crown Molding
- Level: Third
- Area: 224
- Dimensions: 16 x 14
Living room
- Features: Closet/Cabinets - Custom Built, Flooring - Hardwood, Deck - Exterior, Open Floorplan, Recessed Lighting, Crown Molding
- Level: Third
- Area: 264
- Dimensions: 22 x 12
Heating
- Forced Air
Cooling
- Central Air, Unit Control
Appliances
- Included: Oven, Dishwasher, Disposal, Microwave, Range, Refrigerator, Washer, Dryer, Range Hood
- Laundry: Laundry Closet, Electric Dryer Hookup, Recessed Lighting, Washer Hookup, Third Floor, In Unit
Features
- Walk-In Closet(s), Closet/Cabinets - Custom Built, Lighting - Overhead
- Flooring: Tile, Hardwood
- Doors: Insulated Doors
- Windows: Insulated Windows, Screens
- Has basement: No
- Number of fireplaces: 1
- Fireplace features: Living Room
Interior area
- Total structure area: 1,389
- Total interior livable area: 1,389 sqft
- Finished area above ground: 1,389
- Finished area below ground: 0
Property
Parking
- Total spaces: 1
- Parking features: Detached, Carport
- Garage spaces: 1
- Has carport: Yes
Features
- Entry location: Unit Placement(Upper)
- Patio & porch: Deck - Wood
- Exterior features: Outdoor Gas Grill Hookup, Deck - Wood, Storage, City View(s), Fenced Yard, Screens, Other
- Fencing: Fenced
- Has view: Yes
- View description: City
Details
- Parcel number: W:02 P:00776 S:008,1277802
- Zoning: CD
Construction
Type & style
- Home type: Condo
- Property subtype: Condominium, Rowhouse
Materials
- Brick
Condition
- Year built: 1865
- Major remodel year: 1986
Utilities & green energy
- Electric: Circuit Breakers
- Sewer: Public Sewer
- Water: Public
- Utilities for property: for Gas Range, Outdoor Gas Grill Hookup
Green energy
- Energy efficient items: Thermostat
Community & HOA
Community
- Features: Public Transportation, Shopping, Park, Highway Access, House of Worship, Public School, T-Station
- Security: Intercom, Security Gate, Other
HOA
- Amenities included: Storage
- Services included: Water, Sewer, Insurance, Maintenance Structure, Maintenance Grounds, Snow Removal, Reserve Funds
- HOA fee: $434 monthly
Location
- Region: Charlestown
Financial & listing details
- Price per square foot: $1,134/sqft
- Tax assessed value: $1,127,200
- Annual tax amount: $12,550
- Date on market: 6/5/2026
- Listing terms: Contract
Estimated market value
$1,524,300
$1.45M - $1.60M
$5,410/mo
Price history
| Date | Event | Price |
|---|---|---|
| 7/6/2026 | Price change | $1,574,990-5.1%$1,134/sqft |
Source: MLS PIN #73531169 Report a problem | ||
| 6/6/2026 | Listed for sale | $1,660,000+18.6%$1,195/sqft |
Source: MLS PIN #73531169 Report a problem | ||
| 12/21/2022 | Sold | $1,400,000+0.8%$1,008/sqft |
Source: MLS PIN #73052320 Report a problem | ||
| 11/5/2022 | Contingent | $1,389,000$1,000/sqft |
Source: MLS PIN #73052320 Report a problem | ||
| 10/26/2022 | Listed for sale | $1,389,000+120.5%$1,000/sqft |
Source: MLS PIN #73052320 Report a problem | ||
| 10/26/2020 | Listing removed | $4,950$4/sqft |
Source: Compass #72694287 Report a problem | ||
| 8/15/2020 | Price change | $4,950-10%$4/sqft |
Source: Compass #72694287 Report a problem | ||
| 7/24/2020 | Price change | $5,500-8.3%$4/sqft |
Source: Compass #72694287 Report a problem | ||
| 7/19/2020 | Listed for rent | $6,000$4/sqft |
Source: Compass #72694287 Report a problem | ||
| 4/3/2015 | Sold | $630,000+5.2%$454/sqft |
Source: Public Record Report a problem | ||
| 2/27/2015 | Pending sale | $599,000$431/sqft |
Source: Keller Williams Realty #71793625 Report a problem | ||
| 2/20/2015 | Listed for sale | $599,000+62.3%$431/sqft |
Source: Keller Williams Realty #71793625 Report a problem | ||
| 6/1/2001 | Sold | $369,000+125%$266/sqft |
Source: LINK #29623 Report a problem | ||
| 8/24/1990 | Sold | $164,000$118/sqft |
Source: Public Record Report a problem | ||
Public tax history
| Year | Property taxes | Tax assessment |
|---|---|---|
| 2025 | $12,550 -10.8% | $1,083,800 -16% |
| 2024 | $14,063 +31.2% | $1,290,200 +29.3% |
| 2023 | $10,720 +2.7% | $998,100 +4% |
| 2022 | $10,442 +2% | $959,700 |
| 2021 | $10,240 +26.6% | $959,700 +25.3% |
| 2020 | $8,091 +140.8% | $766,200 +140.4% |
| 2019 | $3,360 +5.7% | $318,750 +5% |
| 2018 | $3,180 +197.8% | $303,450 -48% |
| 2017 | $1,068 -82.9% | $583,600 +3% |
| 2016 | $6,233 +7% | $566,600 +17.8% |
| 2015 | $5,826 +4.5% | $481,100 +13.4% |
| 2013 | $5,575 +2.7% | $424,300 +1.9% |
| 2012 | $5,430 +2% | $416,400 |
| 2011 | $5,326 +7.7% | $416,400 |
| 2010 | $4,947 +12% | $416,400 +0.2% |
| 2009 | $4,416 -5.1% | $415,400 -2% |
| 2008 | $4,651 -2.1% | $424,000 -2% |
| 2007 | $4,753 | $432,500 |
Find assessor info on the county website
Monthly payment
Est. payment
Payment breakdown
Explore the cost of this home by adjusting the details. Changes won't be saved.Climate risks
Neighborhood: Charlestown
Nearby schools
GreatSchools rating
- NAHorace Mann School For The DeafGrades: PK-12Distance: 0.1 mi
- 8/10Warren-Prescott K-8 SchoolGrades: PK-8Distance: 0.2 mi
- 3/10Charlestown High SchoolGrades: 7-12Distance: 0.2 mi
Schools provided by the listing agent
- Elementary: Charlestown Public Schools
- Middle: Charlestown Public Schools
- High: Charlestown High School
Source: MLS PIN. This data may not be complete. We recommend contacting the local school district to confirm school assignments for this home.
- $2,113,7003 bd3 ba2.6k sqft284 Bunker Hill St APT 1, Charlestown, MA 02129Off Market

- $1,318,6002 bd2 ba1.3k sqft284 Bunker Hill St APT 3, Charlestown, MA 02129Off Market
- $1,659,0002 bd1 ba1k sqft284 Bunker Hill St APT 5, Charlestown, MA 02129Off Market

- $1,004,500-- bd-- ba-- sqft284 Bunker Hill St APT 2, Charlestown, MA 02129Off Market
- $1,549,0003 bd3 ba1.9k sqft282 Bunker Hill St #1, Charlestown, MA 02129Off Market
- $1,141,4002 bd2 ba1.1k sqft282 Bunker Hill St #2, Charlestown, MA 02129Off Market
- $820,8003 bd1 ba998 sqft286 Bunker Hill St #G, Charlestown, MA 02129Off Market
- $920,6002 bd1 ba1.1k sqft286 Bunker Hill St APT 1, Charlestown, MA 02129Off Market
A local agent can set up tours, give advice and negotiate with sellers.
Similar homes
- $1,550,0003 bd3 ba1.7k sqft129 N Washington St #3, Boston, MA 02113For Sale
 MLS ID #73556019, Giancarlo Tiberi, Core Property Group, LLC. MLS PIN
 - $799,0002 bd2 ba1.2k sqft273 Bunker Hill St #1, Charlestown, MA 02129For Sale
 MLS ID #73541180, Waypoint Realty Group, Coldwell Banker Realty - Boston. MLS PIN
 - $1,195,0002 bd2 ba1k sqftThe Courtyard Condominium, Boston, MA 02129For Sale
 MLS ID #73538131, Mary-Lou McDonough, Barrett Sotheby's International Realty. MLS PIN
 - $1,559,0002 bd2 ba1.6k sqftThe Edison, South Boston, MA 02127For Sale
 MLS ID #73547935, The Collective, Compass. MLS PIN
 - $1,575,0003 bd3 ba1.8k sqft293 Huron Ave #2, Cambridge, MA 02138For SaleMLS ID #73537823, Gail Roberts, Ed Feijo & Team, Coldwell Banker Realty - Cambridge. MLS PIN
- $1,995,0002 bd3 ba1.3k sqft59 Rutland St #3, Boston, MA 02118For SaleMLS ID #73556063, Reynolds Group, Longwood Residential, LLC. MLS PIN
- $1,800,0002 bd2 ba1.2k sqft178 Commonwealth Ave #Penthouse, Boston, MA 02116For SaleMLS ID #73545292, Davant Scarborough, Compass. MLS PIN
- $1,795,0002 bd2 ba1.7k sqft29 Fairfield St APT 1A, Boston, MA 02116For SaleMLS ID #73531800, The Robinette Team, Gibson Sotheby's International Realty. MLS PIN
- $1,299,0003 bd3 ba1.6k sqft32 Fifth Street Condominium, Cambridge, MA 02141For SaleMLS ID #73513945, Lisa Johnson, RE/MAX Real Estate Center. MLS PIN
- $1,650,0003 bd2 ba1.8k sqft1471 Beacon Street, Brookline, MA 02446For SaleMLS ID #73508894, The Gillach Group, William Raveis R. E. & Home Services. MLS PIN
- $2,050,0003 bd3 ba1.9k sqft406 418th St #1A, Boston, MA 02109For SaleMLS ID #73526026, Joann Bertolino, Coleman Real Estate. MLS PIN
- $789,0003 bd3 ba1.7k sqft456 Meridian St Unit 1, Boston, MA 02128For SaleMLS ID #73508755, Andrew Pike, The Persac Group, LLC. MLS PIN
- $1,550,0003 bd3 ba1.7k sqft326 Lowell St #2, Somerville, MA 02145For SaleMLS ID #73538635, Michelle Robichaud, Coldwell Banker Realty - Boston. MLS PIN
- $975,0003 bd3 ba1.4k sqft756 E 5th St #2, Boston, MA 02127For SaleMLS ID #73524837, Stephen McCarthy, William Raveis R.E. & Home Services. MLS PIN
- $1,299,0004 bd4 ba1.8k sqft318 Concord Ave #2, Cambridge, MA 02138For SaleMLS ID #73551539, Ismail Guessous, Coldwell Banker Realty - Boston. MLS PIN
- $1,349,5002 bd3 ba1.3k sqft40 Thomas Park #2, South Boston, MA 02127For SaleMLS ID #73537718, Adam Burns, Burns Realty & Investments LLC. MLS PIN
- $820,0003 bd2 ba1.3k sqft9 Bellflower St #C, Dorchester, MA 02125For SaleMLS ID #73525773, Alex Langos, Coldwell Banker Realty - Cambridge. MLS PIN
- $1,199,9003 bd3 ba2k sqft34 Governor Winthrop Rd #1, Somerville, MA 02145For SaleMLS ID #73542175, The Legacy Group, Serhant. MLS PIN
- $1,179,0003 bd2 ba1.1k sqft111-113 Beacon Street Condominium, Somerville, MA 02143For SaleMLS ID #73532228, Ross Mason, Mason Management Residential LLC. MLS PIN
- $990,0003 bd2 ba1.5k sqft174 Walnut St #2, Somerville, MA 02145For SaleMLS ID #73530913, Kirsten McEleney, KM Real Estate Group. MLS PIN
