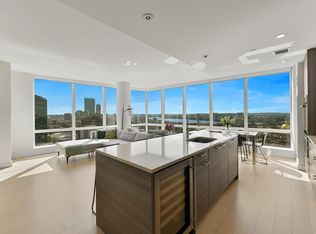
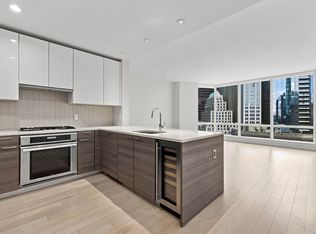
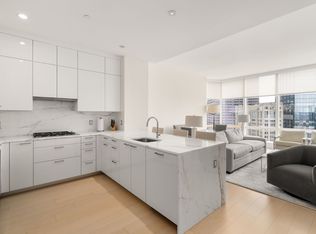
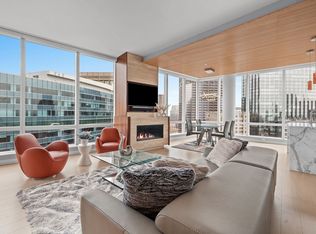
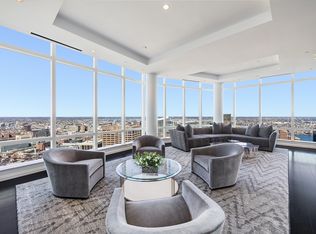
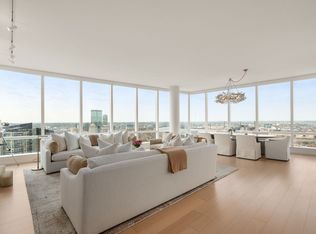
An extraordinary opportunity at an extraordinary value — now priced $1.2M below its previous asking price — to own one of Millennium Tower's most coveted Penthouse residences, complete with THREE DEEDED PARKING spaces, a truly exceptional amenity in Boston's luxury market. Soaring 11'10" ceilings, walls of glass, and a heated private terrace frame sweeping vistas from sunrise over Boston Harbor to sunsets over the Charles River and Back Bay. At 3,435 square feet, the residence balances open, sun-splashed living spaces with intimate corners perfect for quiet moments. 3 En suite bedrooms and 3.5 baths are anchored by a chef's kitchen with a full catering pantry flowing seamlessly into the dining and entertaining areas. The primary suite offers a bespoke walk-in closet, custom built-ins, and a spa-inspired bath. Wide-plank hardwood floors, a fully integrated audio/visual system with surround sound, automated shades, and a climate-controlled wine room complete the picture.
Pending
$7,795,000
1 Franklin St #Penthouse 3e, Boston, MA 02110
3beds
3,435sqft
Condominium
Built in 2016
-- sqft lot
$6,842,500 Zestimate®
$2,269/sqft
$6,353/mo HOA
What's special
Wide-plank hardwood floorsDining and entertaining areasHeated private terraceSpa-inspired bathPrimary suiteClimate-controlled wine roomCustom built-ins
- 368 days
- 204
- 7
Zillow last checked:
Listing updated:
Listed by:
The Sarkis Team 617-875-4950,
Douglas Elliman Real Estate - The Sarkis Team 617-875-4950
Source: MLS PIN,MLS#: 73427818
Facts & features
Interior
Bedrooms & bathrooms
- Bedrooms: 3
- Bathrooms: 4
- Full bathrooms: 3
- 1/2 bathrooms: 1
Primary bathroom
- Features: Yes
Heating
- Forced Air
Cooling
- Central Air
Appliances
- Included: Range, Oven, Dishwasher, Microwave, Washer, Dryer, Wine Refrigerator, Range Hood
- Laundry: In Unit
Features
- Wet Bar, Wired for Sound, Elevator
- Flooring: Tile, Hardwood
- Windows: Insulated Windows
- Has basement: No
- Has fireplace: No
- Common walls with other units/homes: No One Above
Interior area
- Total structure area: 3,435
- Total interior livable area: 3,435 sqft
- Finished area above ground: 3,435
Property
Parking
- Total spaces: 3
- Parking features: Attached, Deeded
- Attached garage spaces: 3
Features
- Patio & porch: Covered
- Exterior features: Covered Patio/Deck
- Pool features: Association, Indoor, Heated
- Has view: Yes
- View description: Water
- Has water view: Yes
- Water view: Water
Details
- Parcel number: W:03 P:04590 S:884,5008560
- Zoning: CD
Construction
Type & style
- Home type: Condo
- Property subtype: Condominium
- Attached to another structure: Yes
Condition
- Year built: 2016
Utilities & green energy
- Sewer: Public Sewer
- Water: Public
Green energy
- Energy efficient items: Thermostat
Community & HOA
Community
- Features: Public Transportation, Shopping, Medical Facility, Highway Access, Private School, T-Station, University
- Security: Doorman, Concierge, Security System
HOA
- Amenities included: Hot Water, Pool, Elevator(s), Fitness Center, Clubroom, Parking
- Services included: Heat, Water, Sewer, Insurance, Security, Maintenance Structure, Snow Removal, Trash, Air Conditioning, Reserve Funds
- HOA fee: $6,353 monthly
Location
- Region: Boston
Financial & listing details
- Price per square foot: $2,269/sqft
- Tax assessed value: $6,615,300
- Annual tax amount: $76,605
- Date on market: 10/18/2025
Estimated market value
$6,842,500
$5.61M - $8.42M
Not available
Price history
| Date | Event | Price |
|---|---|---|
| 8/21/2026 | Pending sale | $7,795,000$2,269/sqft |
Source: MLS PIN #73427818 Report a problem | ||
| 8/18/2026 | Contingent | $7,795,000$2,269/sqft |
Source: MLS PIN #73427818 Report a problem | ||
| 5/26/2026 | Listed for sale | $7,795,000-13.3%$2,269/sqft |
Source: MLS PIN #73427818 Report a problem | ||
| 9/9/2025 | Listed for sale | $8,995,000-18.2%$2,619/sqft |
Source: MLS PIN #73427818 Report a problem | ||
| 11/4/2024 | Listing removed | $10,995,000$3,201/sqft |
Source: MLS PIN #73284612 Report a problem | ||
| 9/4/2024 | Listed for sale | $10,995,000+22.2%$3,201/sqft |
Source: MLS PIN #73284612 Report a problem | ||
| 9/15/2017 | Sold | $9,000,000$2,620/sqft |
Source: LINK #187923 Report a problem | ||
Public tax history
Tax history is unavailable.
Monthly payment
Est. payment
Payment breakdown
Explore the cost of this home by adjusting the details. Changes won't be saved.Climate risks
Neighborhood: Downtown Crossing
Similar homes
- $6,750,0003 bd5 ba3.1k sqftMillennium Tower Residences, Boston, MA 02110For Sale
 MLS ID #73473934, Michael Doherty, Citylife Real Estate. MLS PIN
 - $5,995,0003 bd5 ba2.7k sqftMillennium Tower, Boston, MA 02110For Sale
 MLS ID #73490562, Cutter Luxe Team, Serhant. MLS PIN
 - $6,500,0003 bd5 ba4.1k sqftMillennium Tower, Boston, MA 02110For Sale
 MLS ID #73474656, Michael Carucci, Serhant. MLS PIN
 - $4,650,0003 bd4 ba3.1k sqft1 Franklin St #4602, Boston, MA 02110For Sale
 MLS ID #73575177, Michael Carucci, Serhant. MLS PIN
