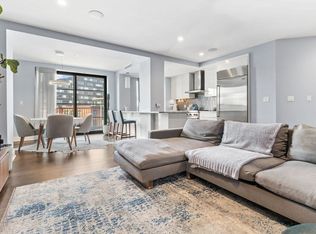
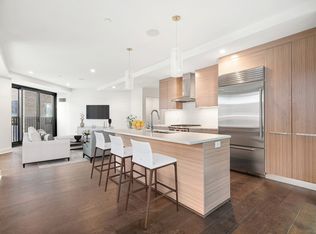
Experience refined urban living at 14 West Broadway, ideally located across from the Broadway T Station in South Boston. This full-service building offers 24-hour concierge, valet garage parking, a state-of-the-art fitness center, residents’ lounge, bike storage, and a spectacular common roof deck with panoramic city views. This front-facing two-bedroom, two-bath home is designed for comfort and style, featuring an oversized private balcony with sweeping skyline views toward Back Bay—perfect for morning coffee or evening entertaining. The chef’s kitchen is outfitted with Wolf and Sub-Zero appliances, designer cabinetry, striking quartz countertops, and integrated Sonos audio throughout. Both bedrooms accommodate king-size furnishings and include custom walk-in closets. Spa-like marble baths complete the home, with the primary offering a glass-enclosed walk-in shower. Luxury, location, and lifestyle.
Sold for $915,000
Zestimate®
$915,000
14 W Broadway #507, Boston, MA 02127
2beds
1,247sqft
Condominium
Built in 2018
-- sqft lot
$915,000 Zestimate®
$734/sqft
$5,576 Estimated rent
Home value
$915,000
$860,000 - $979,000
$5,576/mo
Zestimate® history
Owner options
List your home for rent
$5,576/mo
Rent Zestimate®
Find your next renter with Zillow Rental Manager. Plus, with online applications, you can quickly screen prospective tenants – for free.
$5,576/mo
Rent Zestimate®
Refinance and save
$6,890/mo
Est. payment
Refinancing to a lower rate could help reduce your monthly payments and save thousands over the life of the loan.
$6,890/mo
Est. payment
Explore your selling options
Work with a Zillow partner agent
Leverage their expertise and Zillow's premium Showcase listings to get your home seen by more buyers.
Get startedList with your own agent
Get your home in front of millions of buyers by listing it on Zillow.
Learn how to do itSell it yourself
Take full control of how buyers see your home on Zillow by listing For Sale by Owner (FSBO).
List your homeWhat's special
Spa-like marble bathsFront-facing two-bedroom two-bath homeStriking quartz countertopsDesigner cabinetryCustom walk-in closetsIntegrated sonos audio throughoutWolf and sub-zero appliances
Zillow last checked:
Listing updated:
Listed by:
Matthew Diozzi 617-413-8188,
Compass 617-206-3333
Bought with:
Davin Fesmire
eXp Realty LLC - Corporate Office
Source: MLS PIN,MLS#: 73476481
Facts & features
Interior
Bedrooms & bathrooms
- Bedrooms: 2
- Bathrooms: 2
- Full bathrooms: 2
Primary bathroom
- Features: Yes
Heating
- Central, Forced Air
Cooling
- Central Air
Appliances
- Included: Range, Dishwasher, Disposal, Microwave, Refrigerator, Freezer, Washer, Dryer
- Laundry: In Unit
Features
- Flooring: Tile, Marble, Engineered Hardwood
- Has basement: No
- Has fireplace: No
Interior area
- Total structure area: 1,247
- Total interior livable area: 1,247 sqft
- Finished area above ground: 1,247
- Finished area below ground: 0
Property
Parking
- Total spaces: 1
- Parking features: Under, Exclusive Parking
- Attached garage spaces: 1
Features
- Entry location: Unit Placement(Upper,Front)
- Patio & porch: Deck - Roof
- Exterior features: Deck - Roof, Balcony
Details
- Parcel number: W:06 P:00030 S:056,5233518
- Zoning: CD
Construction
Type & style
- Home type: Condo
- Property subtype: Condominium
- Attached to another structure: Yes
Materials
- Stone
- Roof: Rubber
Condition
- Year built: 2018
Utilities & green energy
- Sewer: Public Sewer
- Water: Public
Community & HOA
Community
- Features: Public Transportation, Shopping, Park, Walk/Jog Trails, Medical Facility, Bike Path, Highway Access, House of Worship, T-Station
- Security: Concierge
HOA
- Amenities included: Hot Water, Elevator(s), Fitness Center, Clubroom
- Services included: Heat, Water, Sewer, Insurance, Security, Maintenance Structure, Maintenance Grounds, Snow Removal, Trash, Air Conditioning, Reserve Funds
- HOA fee: $1,427 monthly
Location
- Region: Boston
Financial & listing details
- Price per square foot: $734/sqft
- Tax assessed value: $1,172,600
- Annual tax amount: $14,673
- Date on market: 3/14/2026
Price history
| Date | Event | Price |
|---|---|---|
| 7/31/2026 | Sold | $915,000+1.8%$734/sqft |
Source: MLS PIN #73476481 Report a problem | ||
| 7/3/2026 | Pending sale | $899,000$721/sqft |
Source: MLS PIN #73476481 Report a problem | ||
| 6/11/2026 | Price change | $899,000-5.3%$721/sqft |
Source: MLS PIN #73476481 Report a problem | ||
| 6/4/2026 | Price change | $949,000-4.6%$761/sqft |
Source: MLS PIN #73476481 Report a problem | ||
| 5/26/2026 | Price change | $995,000-9.1%$798/sqft |
Source: MLS PIN #73476481 Report a problem | ||
| 3/18/2026 | Price change | $1,095,000-8.4%$878/sqft |
Source: MLS PIN #73476481 Report a problem | ||
| 2/11/2026 | Listed for sale | $1,195,000$958/sqft |
Source: MLS PIN #73476481 Report a problem | ||
| 12/1/2025 | Listing removed | $1,195,000$958/sqft |
Source: MLS PIN #73434419 Report a problem | ||
| 9/23/2025 | Listed for sale | $1,195,000-6.3%$958/sqft |
Source: MLS PIN #73434419 Report a problem | ||
| 12/14/2018 | Sold | $1,275,000$1,022/sqft |
Source: Agent Provided Report a problem | ||
Public tax history
Tax history is unavailable.
Neighborhood: South Boston
Nearby homes
- $1,579,0003 bd3 ba1.6k sqft14 W Broadway #7L, Boston, MA 02127For Sale

- $796,1001 bd1 ba848 sqft14 West Broadway #6E, Boston, MA 02127Off Market
- $1,150,0002 bd2 ba1.2k sqft14 W Broadway #607, Boston, MA 02127Sold
- $849,0002 bd2 ba1.3k sqft14 W Broadway UNIT 201, Boston, MA 02127Sold
- $1,110,4002 bd2 ba1.2k sqft14 W Broadway #406, Boston, MA 02127Off Market
- $1,950,0004 bd3 ba2.4k sqft14 W Broadway #701, Boston, MA 02127Sold
- $847,5002 bd2 ba1k sqft14 W Broadway #404, Boston, MA 02127Sold
- $800,0002 bd2 ba1k sqft14 West Broadway #304, Boston, MA 02127Sold
Nearby schools
GreatSchools rating
- 3/10James F. Condon SchoolGrades: PK-8Distance: 0.4 mi
- 3/10Quincy Upper SchoolGrades: 6-12Distance: 0.5 mi
- 8/10Josiah Quincy Elementary SchoolGrades: PK-5Distance: 0.5 mi
Get a cash offer in 3 minutes
Find out how much your home could sell for in as little as 3 minutes with a no-obligation cash offer.
Estimated market value
$915,000
Get a cash offer in 3 minutes
Find out how much your home could sell for in as little as 3 minutes with a no-obligation cash offer.
Estimated market value
$915,000
- Massachusetts
- Suffolk County
- Boston
- 02127
- South Boston
- 14 W Broadway Unit 507
