Skip main navigation
Off market
  • Price Unknown

    3 Dorchester St #3-E, Boston, MA 02127

    3beds
    1,581sqft
    Condominium, Townhouse
    Built in 2012
    1,581 Square Feet Lot
    $-- Zestimate®
    $--/sqft
    $-- Estimated rent

    Home value

    Not available

    Estimated sales range

    Not available

    Not available

    Zestimate® history
    Loading
    Loading...

    Owner options

    List your home for rent

    Find your next renter with Zillow Rental Manager. Plus, with online applications, you can quickly screen prospective tenants – for free.

    Learn more
    Refinance and save

    $529/mo

    Est. payment

    Refinancing to a lower rate could help reduce your monthly payments and save thousands over the life of the loan.

    See today's rates

    $529/mo

    Est. payment

    Explore your selling options

    Work with a Zillow partner agent

    Leverage their expertise and Zillow's premium Showcase listings to get your home seen by more buyers.

    Get started

    List with your own agent

    Get your home in front of millions of buyers by listing it on Zillow.

    Learn how to do it

    Sell it yourself

    Take full control of how buyers see your home on Zillow by listing For Sale by Owner (FSBO).

    List your home

    What's special

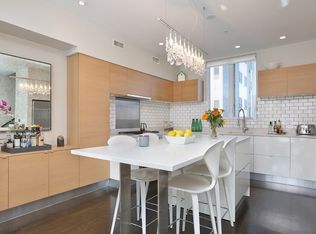
    Built in 2012, this 4 story town home has been upgraded by the current owners with a level of detail and design not included in the original developer spec. Upgrades include: central vacuum system; two bathrooms with uniquely customized Porcelanosa tiles and fixtures; custom draperies & Hunter Douglas shades, new maple flooring and rich walnut railings throughout. First floor features an inviting entryway, laundry, and two car garage with EV charging station. 2nd floor kitchen & living area feature a gas fireplace with custom tile surround; Thermador fridge, freezer, and wine storage suite; built-in coffee machine; new high gloss cabinetry; sleek tile; expanded island packed with storage and generous seating; and elegant quartzite (natural stone) work surfaces. Second floor landing is surrounded by dramatic custom glass with stainless steel supports. Third floor has two bedrooms (one fitted with Italian designed office/murphy bed system). 4th floor is the main en suite bedroom, deck.

    This property is off market, which means it's not currently listed for sale or rent on Zillow. This may be different from what's available on other websites or public sources.
    Zillow last checked:

    Listing updated:

    Listed by:

    Cathy Marotta 617-947-1069,

    Gibson Sotheby's International Realty 617-426-6900

    Bought with:

    Button and Co.

    LAER Realty Partners

    Source: MLS PIN,MLS#: 73011466

    Facts & features

    Interior

    Bedrooms & bathrooms
    • Bedrooms: 3
    • Bathrooms: 2
    • Full bathrooms: 2
    Primary bedroom
    • Features: Bathroom - Full, Flooring - Hardwood, Balcony / Deck
    • Level: Fourth Floor
    • Area: 197.2
    • Dimensions: 11.6 x 17
    Bedroom 2
    • Features: Bathroom - Full, Bathroom - Double Vanity/Sink, Flooring - Hardwood
    • Level: Third
    • Area: 157.5
    • Dimensions: 10.5 x 15
    Bedroom 3
    • Features: Closet, Flooring - Hardwood
    • Level: Third
    • Area: 157.5
    • Dimensions: 10.5 x 15
    Primary bathroom
    • Features: Yes
    Bathroom 1
    • Level: Third
    Bathroom 2
    • Level: Fourth Floor
    Dining room
    • Level: Second
    Family room
    • Features: Bathroom - Full, Flooring - Hardwood, Deck - Exterior
    • Level: Fourth Floor
    • Area: 197.39
    • Dimensions: 17.42 x 11.33
    Kitchen
    • Features: Flooring - Hardwood, Countertops - Stone/Granite/Solid, Countertops - Upgraded, Kitchen Island, Cabinets - Upgraded, Open Floorplan, Remodeled, Wine Chiller
    • Level: Second
    • Area: 140
    • Dimensions: 14 x 10
    Living room
    • Features: Closet, Flooring - Hardwood, Open Floorplan
    • Level: Second
    • Area: 242.58
    • Dimensions: 13.67 x 17.75
    Heating
    • Forced Air
    Cooling
    • Central Air
    Appliances
    • Included: Range, Dishwasher, Disposal, Microwave, Refrigerator, Freezer, Washer, Dryer, Vacuum System, Range Hood, Cooktop
    • Laundry: Flooring - Stone/Ceramic Tile, Electric Dryer Hookup, First Floor, In Unit
    Features
    • Central Vacuum
    • Flooring: Hardwood
    • Windows: Insulated Windows
    • Basement: None
    • Number of fireplaces: 1
    • Fireplace features: Living Room
    • Common walls with other units/homes: 2+ Common Walls
    Interior area
    • Total structure area: 1,581
    • Total interior livable area: 1,581 sqft

    Property

    Parking
    • Total spaces: 2
    • Parking features: Under, Garage Door Opener, Workshop in Garage, Deeded, Exclusive Parking
    • Attached garage spaces: 2
    Accessibility
    • Accessibility features: No
    Features
    • Entry location: Unit Placement(Walkout)
    • Patio & porch: Deck - Roof
    • Exterior features: Deck - Roof
    • Waterfront features: Bay, Harbor, 1/2 to 1 Mile To Beach, Beach Ownership(Public)
    Lot
    • Size: 1,581 Square Feet
    Details
    • Parcel number: W:06 P:02867 S:096,4892127
    • Zoning: CD

    Construction

    Type & style
    • Home type: Townhouse
    • Property subtype: Condominium, Townhouse
    Materials
    • Frame
    • Roof: Rubber
    Condition
    • Year built: 2012
    • Major remodel year: 2012

    Utilities & green energy

    • Sewer: Public Sewer
    • Water: Public
    • Utilities for property: for Gas Range

    Community & HOA

    Community
    • Features: Public Transportation, Park, Medical Facility, Highway Access, House of Worship, Private School, Public School, T-Station, University
    HOA
    • Services included: Water, Sewer, Insurance, Maintenance Structure, Maintenance Grounds, Snow Removal, Trash
    • HOA fee: $529 monthly
    Location
    • Region: Boston

    Financial & listing details

    • Tax assessed value: $1,078,600
    • Annual tax amount: $11,735
    • Date on market: 10/14/2025

    Price history

    DateEventPrice
    11/29/2022Sold$1,195,000-4.4%$756/sqft
    Source: MLS PIN #73011466 Report a problem
    10/11/2022Contingent$1,250,000$791/sqft
    Source: MLS PIN #73011466 Report a problem
    9/15/2022Price change$1,250,000-2.7%$791/sqft
    Source: MLS PIN #73011466 Report a problem
    8/19/2022Price change$1,285,000-3%$813/sqft
    Source: MLS PIN #73011466 Report a problem
    7/13/2022Listed for sale$1,325,000$838/sqft
    Source: MLS PIN #73011466 Report a problem

    Public tax history

    Tax history is unavailable.

    Neighborhood: South Boston

    Nearby schools

    GreatSchools rating