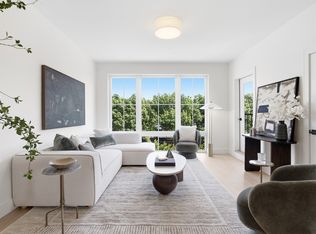
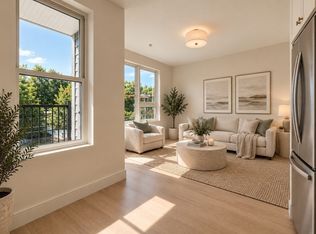
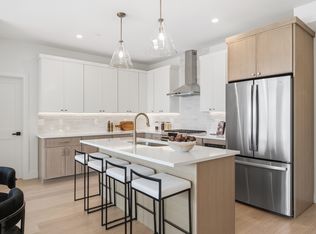
SHOWINGS BY APPOINTMENT. GENEVA is a unique 19-unit luxury elevator condominium building in Jeffries Point, now nearing completion, offering the elevated boutique condo experience buyers want without the oversized, high-HOA complex feel. This expansive 2-bedroom, 2-bath residence features a wide open layout with a massive living area, oversized chef’s kitchen with abundant cabinetry and prep space, and one of the last opportunities for gas cooking in Boston new construction. Bedrooms are positioned on opposite sides of the home with no shared walls for exceptional privacy. Oversized windows, wide plank white oak floors, private balcony, spa-inspired baths with large-format Italian porcelain tile and glass showers, and in-unit laundry elevate everyday living. 1 heated garage space included. Tucked on a quiet private way near Maverick Station, Piers Park, downtown Boston, Logan Airport, and Constitution Beach.
Pending
$849,900
28 Geneva St #305, Boston, MA 02128
2beds
1,053sqft
Condominium
Built in 2026
-- sqft lot
$-- Zestimate®
$807/sqft
$565/mo HOA
What's special
In-unit laundryWide open layoutPrivate balconyGas cookingOversized windows
- 58 days
- 44
- 0
Likely to sell faster than
Zillow last checked:
Listing updated:
Listed by:
Emily Haddad 617-659-0122,
Compass 617-206-3333
Source: MLS PIN,MLS#: 73526262
Facts & features
Interior
Bedrooms & bathrooms
- Bedrooms: 2
- Bathrooms: 2
- Full bathrooms: 2
Primary bedroom
- Features: Window(s) - Picture, Closet - Double
Bedroom 2
- Features: Closet, Flooring - Wood, Window(s) - Bay/Bow/Box
Primary bathroom
- Features: No
Bathroom 1
- Features: Bathroom - Tiled With Shower Stall, Countertops - Stone/Granite/Solid, Double Vanity
Bathroom 2
- Features: Bathroom - Full, Bathroom - Tiled With Tub, Recessed Lighting
Kitchen
- Features: Countertops - Upgraded, Cabinets - Upgraded, Open Floorplan, Recessed Lighting, Stainless Steel Appliances, Gas Stove, Peninsula, Lighting - Pendant
Living room
- Features: Window(s) - Bay/Bow/Box, Deck - Exterior, Exterior Access, Open Floorplan, Lighting - Pendant
Heating
- Central, Heat Pump
Cooling
- Central Air, Heat Pump
Appliances
- Included: Range, Dishwasher, Microwave, Refrigerator
- Laundry: Electric Dryer Hookup, Washer Hookup, In Unit
Features
- Flooring: Wood, Other
- Windows: Insulated Windows
- Has basement: No
- Has fireplace: No
- Common walls with other units/homes: 2+ Common Walls
Interior area
- Total structure area: 1,053
- Total interior livable area: 1,053 sqft
- Finished area above ground: 1,053
Property
Parking
- Total spaces: 1
- Parking features: Attached, Garage Door Opener, Heated Garage, Deeded
- Attached garage spaces: 1
Features
- Entry location: Unit Placement(Back)
- Exterior features: Balcony
- Waterfront features: Ocean, 1 to 2 Mile To Beach, Beach Ownership(Public)
Lot
- Size: 5,440 Square Feet
Details
- Parcel number: 1331615
- Zoning: C
- Other equipment: Intercom
Construction
Type & style
- Home type: Condo
- Property subtype: Condominium
Materials
- Roof: Rubber
Condition
- Year built: 2026
Utilities & green energy
- Electric: 100 Amp Service
- Sewer: Public Sewer
- Water: Public
- Utilities for property: for Gas Range, for Electric Dryer, Washer Hookup
Community & HOA
Community
- Features: Public Transportation, Shopping, Highway Access, Marina, Public School, T-Station, University
- Security: Intercom
HOA
- Amenities included: Elevator(s)
- Services included: Water, Sewer, Insurance, Maintenance Structure, Snow Removal, Trash, Reserve Funds
- HOA fee: $565 monthly
Location
- Region: Boston
Financial & listing details
- Price per square foot: $807/sqft
- Date on market: 8/13/2026
Estimated market value
Not available
Estimated sales range
Not available
Not available
Price history
| Date | Event | Price |
|---|---|---|
| 7/14/2026 | Pending sale | $849,900$807/sqft |
Source: MLS PIN #73526262 Report a problem | ||
| 6/30/2026 | Contingent | $849,900+6.3%$807/sqft |
Source: MLS PIN #73526262 Report a problem | ||
| 5/28/2026 | Listed for sale | $799,900$760/sqft |
Source: MLS PIN #73526262 Report a problem | ||
Public tax history
Tax history is unavailable.
Monthly payment
Est. payment
Payment breakdown
Explore the cost of this home by adjusting the details. Changes won't be saved.Climate risks
Neighborhood: East Boston

Similar homes
- $849,9002 bd2 ba1k sqftEverett Point, Boston, MA 02128For Sale
 MLS ID #73573811, The Kovacs Team, Compass. MLS PIN
 - $865,0002 bd2 ba880 sqft28-30 Geneva Street Aka Geneva, Boston, MA 02128For Sale
 MLS ID #73577688, Emily Haddad, Compass. MLS PIN
 - $839,0002 bd2 ba1k sqft28-30 Geneva Street Aka Geneva, Boston, MA 02128For Sale
 MLS ID #73547756, Emily Haddad, Compass. MLS PIN
 - $765,0002 bd2 ba1k sqft10-16 Everett St #402, Boston, MA 02128For Sale
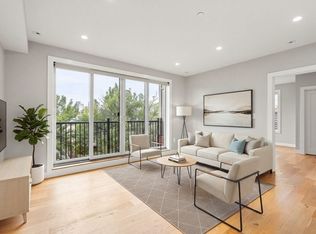 MLS ID #73575313, Aranson Maguire Group, Compass. MLS PIN
