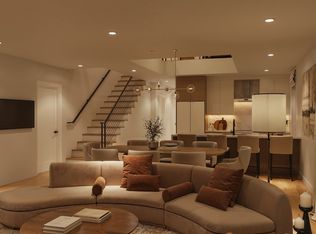
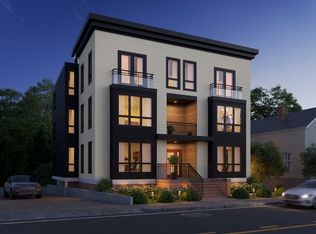
Experience elevated living in the penthouse residence at The Sherlock on Holmes. Spanning two levels, PH1 offers a bright and airy layout with soaring ceilings, oversized windows, and contemporary finishes throughout. This 2-bedroom, 2.5-bath home features an open-concept living and dining area, a beautifully appointed kitchen with quartz countertops, and a spacious primary suite complete with a walk-in closet and en-suite bath. Upstairs, a flexible bonus living space opens directly to a private rooftop deck with sweeping views, creating the perfect setting for entertaining or unwinding. Additional highlights include direct elevator access into the residence, two deeded parking spaces, and a convenient location just moments from the Red Line, Wollaston Beach, and downtown Boston.
For sale
$999,000
17 Holmes St #Penthouse 1, Quincy, MA 02171
2beds
1,693sqft
Condominium
Built in 2026
-- sqft lot
$-- Zestimate®
$590/sqft
$525/mo HOA
What's special
Contemporary finishes throughoutFlexible bonus living spaceEn-suite bathSpacious primary suiteWalk-in closetOversized windowsSoaring ceilings
- 1 day |
- 71 |
- 7 |
Zillow last checked:
Listing updated:
Listed by:
The Sarkis Team 617-875-4950,
Douglas Elliman Real Estate - The Sarkis Team 617-875-4950,
Johnny Hatem Jr 508-524-3634
Source: MLS PIN,MLS#: 73568271
Facts & features
Interior
Bedrooms & bathrooms
- Bedrooms: 2
- Bathrooms: 3
- Full bathrooms: 2
- 1/2 bathrooms: 1
Primary bedroom
- Level: First
- Area: 259
- Dimensions: 18.5 x 14
Bedroom 2
- Level: First
- Area: 156.03
- Dimensions: 13.67 x 11.42
Primary bathroom
- Features: Yes
Bathroom 1
- Level: First
- Area: 60.5
- Dimensions: 8.25 x 7.33
Bathroom 2
- Level: First
- Area: 45.69
- Dimensions: 7.83 x 5.83
Bathroom 3
- Level: Second
- Area: 47.5
- Dimensions: 10 x 4.75
Dining room
- Level: First
- Area: 216.33
- Dimensions: 11 x 19.67
Family room
- Level: Second
- Area: 203.03
- Dimensions: 14.08 x 14.42
Kitchen
- Level: First
- Area: 140
- Dimensions: 8.75 x 16
Living room
- Level: First
- Area: 134.38
- Dimensions: 10.75 x 12.5
Heating
- Central
Cooling
- Central Air
Appliances
- Included: Range, Dishwasher, Disposal, Microwave, Refrigerator
- Laundry: In Unit, Electric Dryer Hookup, Washer Hookup
Features
- Flooring: Engineered Hardwood
- Has basement: No
- Has fireplace: No
- Common walls with other units/homes: No One Above
Interior area
- Total structure area: 1,693
- Total interior livable area: 1,693 sqft
- Finished area above ground: 1,693
Property
Parking
- Total spaces: 2
- Parking features: Off Street
- Uncovered spaces: 2
Features
- Patio & porch: Deck - Composite
- Exterior features: Deck - Composite
- Waterfront features: Bay, 1/2 to 1 Mile To Beach, Beach Ownership(Public)
Details
- Parcel number: 191527
- Zoning: BUSB
Construction
Type & style
- Home type: Condo
- Property subtype: Condominium
Materials
- Frame, Post & Beam
- Roof: Rubber
Condition
- Year built: 2026
Utilities & green energy
- Sewer: Public Sewer
- Water: Public
- Utilities for property: for Gas Range, for Electric Dryer, Washer Hookup
Community & HOA
Community
- Features: Public Transportation, Shopping, Highway Access, T-Station
HOA
- Services included: Water, Sewer, Insurance, Reserve Funds
- HOA fee: $525 monthly
Location
- Region: Quincy
Financial & listing details
- Price per square foot: $590/sqft
- Date on market: 8/26/2026
- Listing terms: Contract
Estimated market value
Not available
Estimated sales range
Not available
Not available
Price history
| Date | Event | Price |
|---|---|---|
| 8/26/2026 | Listed for sale | $999,000-9.2%$590/sqft |
Source: MLS PIN #73568271 Report a problem | ||
| 6/1/2026 | Listing removed | $1,099,900$650/sqft |
Source: MLS PIN #73503284 Report a problem | ||
| 4/17/2026 | Listed for sale | $1,099,900$650/sqft |
Source: MLS PIN #73503284 Report a problem | ||
Public tax history
Tax history is unavailable.
Monthly payment
Est. payment
Payment breakdown
Explore the cost of this home by adjusting the details. Changes won't be saved.Climate risks
Neighborhood: North Quincy
Nearby schools
GreatSchools rating
- 8/10Montclair Elementary SchoolGrades: K-5Distance: 0.3 mi
- 8/10Atlantic Middle SchoolGrades: 6-8Distance: 0.3 mi
- 8/10North Quincy High SchoolGrades: 9-12Distance: 0.2 mi
- $749,9002 bd2 ba1.2k sqft17 Holmes St #2, Quincy, MA 02171Sold

- $1,000,0002 bd3 ba1.5k sqft17 Holmes St #PENTHOUSE 2, Quincy, MA 02171Sold
- $875,0002 bd2 ba1.4k sqft17 Holmes St #4, Quincy, MA 02171For Sale

- $800,0002 bd2 ba1.2k sqft17 Holmes St #3, Quincy, MA 02171Sold
- $750,0002 bd2 ba1.2k sqft17 Holmes St #1, Quincy, MA 02171For Sale
- $1,150,0007,560 sqft17-19 Holmes St, Quincy, MA 02171Sold
- $660,6003 bd1 ba1.2k sqft15 Holmes St, Quincy, MA 02171Off Market
- $813,8003 bd2 ba1.5k sqft23 Holmes St, Quincy, MA 02171Off Market
A local agent can set up tours, give advice and negotiate with sellers.
Similar homes
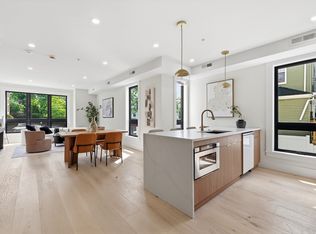
- $750,0002 bd2 ba1.2k sqft17 Holmes St #1, Quincy, MA 02171For Sale
 MLS ID #73568277, The Sarkis Team, Douglas Elliman Real Estate - The Sarkis Team. MLS PIN
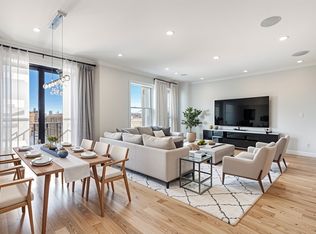
 - $999,0002 bd2 ba1.2k sqft340 West Second Street Condominiums, Boston, MA 02127For Sale
 MLS ID #73520187, Herion Karbunara, Herion Karbunara. MLS PIN
 - $824,9992 bd2 ba1.2k sqft66 McGrath Hwy #201, Quincy, MA 02169For Sale
 MLS ID #73564449, Dot Collection, Access. MLS PIN
 - $804,9992 bd2 ba1.2k sqft66 McGrath Hwy #310, Quincy, MA 02169For Sale
 MLS ID #73564507, Dot Collection, Access. MLS PIN
 - $1,000,0002 bd2 ba1k sqftThe Ceinture, Boston, MA 02127For SaleMLS ID #73553446, Nicholas Cuevas, Compass. MLS PIN
- $975,0002 bd2 ba897 sqft472 W Broadway #204, Boston, MA 02127For SaleMLS ID #73538030, Stephen McCarthy, William Raveis R.E. & Home Services. MLS PIN
- $979,0003 bd2 ba1.4k sqft21 Tanglewood Rd Unit 2, Dorchester Center, MA 02124For SaleMLS ID #73489447, Douglas Bosse, Olde Towne Real Estate Co.. MLS PIN
- $945,0003 bd2 ba1.6k sqftThe Crown On High, Dorchester, MA 02122For SaleMLS ID #73553813, Brian Quijada, EVO Real Estate Group, LLC. MLS PIN
- $1,200,0002 bd2 ba1.3k sqft537 E 1st St Unit 6, South Boston, MA 02127For SaleMLS ID #73541993, Aranson Maguire Group, Compass. MLS PIN
- $999,9002 bd2 ba1k sqft21-21B Kent Ct #B, Somerville, MA 02143For SaleMLS ID #73545894, The Steve Bremis Team, Steve Bremis Realty Group. MLS PIN
- $999,9902 bd2 ba1.1k sqftWinship Place Condominium, Brighton, MA 02135For SaleMLS ID #73533255, Scott Driscoll, Redfin Corp.. MLS PIN
- $784,9992 bd2 ba1.1k sqft66 McGrath Hwy #508, Quincy, MA 02169For SaleMLS ID #73555675, Dot Collection, Access. MLS PIN
- $914,5002 bd2 ba1.1k sqftThe Crown On High, Boston, MA 02122For SaleMLS ID #73553817, Brian Quijada, EVO Real Estate Group, LLC. MLS PIN
- $984,8002 bd2 ba951 sqftMia Residences, Somerville, MA 02143For SaleMLS ID #73537390, Jennifer Dube, Coldwell Banker Realty - Cambridge. MLS PIN
- $739,0002 bd3 ba1.3k sqft599 Sea St #1, Quincy, MA 02169For SaleMLS ID #73564923, Nichols Realty Team, MIG. MLS PIN
- $729,0002 bd2 ba1k sqft40 Westmoreland St #8, Dorchester Center, MA 02124For SaleMLS ID #73542918, Joyce Lebedew, Joyce Lebedew Real Estate. MLS PIN
- $874,9003 bd3 ba1.3k sqft17 Princeton St #3, Boston, MA 02128For SaleMLS ID #73562355, Alan Nguyen, Choose Boston, LLC. MLS PIN
- $1,149,0002 bd2 ba1.2k sqft340 West 2nd Street Condominiums, Boston, MA 02127For SaleMLS ID #73523621, Herion Karbunara, Herion Karbunara. MLS PIN
- $729,0002 bd3 ba1k sqftAmber Residences, Quincy, MA 02169For SaleMLS ID #73557259, Austin Partain, William Raveis R.E. & Home Services. MLS PIN
- $895,0003 bd4 ba1.9k sqft53 Packards Ln #3, Quincy, MA 02169For SaleMLS ID #73540804, Mac Chinsomboon, Coldwell Banker Realty - Boston. MLS PIN
