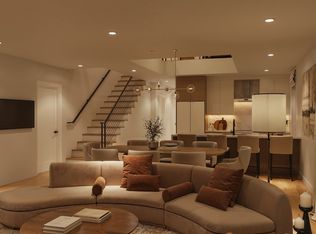
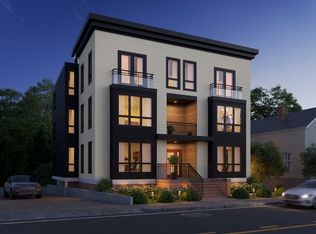
Experience modern city living in this brand-new 2-bedroom, 2-bathroom residence, thoughtfully designed with an emphasis on comfort, style, and functionality. Unit 1 features an open-concept living and dining area with high ceilings, hardwood flooring, and oversized windows that fill the space with natural light. The contemporary kitchen is finished with quartz countertops and sleek cabinetry, while the spacious primary suite offers a walk-in closet and private en-suite bath. A generous second bedroom and full guest bath provide flexibility for guests, family, or a home office. Additional highlights include two deeded parking spaces and direct elevator access. Ideally located just moments from the Red Line, Wollaston Beach, and downtown Boston, this home offers the best of new construction and convenience.
Pending
$750,000
17 Holmes St #1, Quincy, MA 02171
2beds
1,219sqft
Condominium
Built in 2026
-- sqft lot
$743,500 Zestimate®
$615/sqft
$445/mo HOA
What's special
Sleek cabinetryQuartz countertopsPrivate en-suite bathSpacious primary suiteHardwood flooringGenerous second bedroomFull guest bath
- 35 days
- 55
- 0
Zillow last checked:
Listing updated:
Listed by:
The Sarkis Team 617-875-4950,
Douglas Elliman Real Estate - The Sarkis Team 617-875-4950,
Johnny Hatem Jr 508-524-3634
Source: MLS PIN,MLS#: 73568277
Facts & features
Interior
Bedrooms & bathrooms
- Bedrooms: 2
- Bathrooms: 2
- Full bathrooms: 2
Primary bedroom
- Level: First
- Area: 262.78
- Dimensions: 18.33 x 14.33
Bedroom 2
- Level: First
- Area: 151.88
- Dimensions: 13.5 x 11.25
Primary bathroom
- Features: Yes
Bathroom 1
- Level: First
- Area: 59.33
- Dimensions: 8 x 7.42
Bathroom 2
- Level: First
- Area: 46
- Dimensions: 7.67 x 6
Dining room
- Level: First
- Area: 146.22
- Dimensions: 9.33 x 15.67
Kitchen
- Level: First
- Area: 1002.44
- Dimensions: 8.67 x 115.67
Living room
- Level: First
- Area: 220.97
- Dimensions: 14.33 x 15.42
Heating
- Central
Cooling
- Central Air
Appliances
- Included: Range, Dishwasher, Disposal, Microwave, Refrigerator
- Laundry: In Unit, Electric Dryer Hookup, Washer Hookup
Features
- Flooring: Engineered Hardwood
- Has basement: No
- Has fireplace: No
- Common walls with other units/homes: Corner
Interior area
- Total structure area: 1,219
- Total interior livable area: 1,219 sqft
- Finished area above ground: 1,219
Property
Parking
- Total spaces: 1
- Parking features: Off Street
- Uncovered spaces: 1
Features
- Patio & porch: Deck - Composite
- Exterior features: Deck - Composite
- Waterfront features: Bay, Beach Ownership(Public)
Details
- Parcel number: 191527
- Zoning: BUSB
Construction
Type & style
- Home type: Condo
- Property subtype: Condominium
Materials
- Frame, Post & Beam
- Roof: Rubber
Condition
- Year built: 2026
Utilities & green energy
- Sewer: Public Sewer
- Water: Public
- Utilities for property: for Gas Range, for Electric Dryer, Washer Hookup
Community & HOA
Community
- Features: Public Transportation, Shopping, Park, Highway Access, T-Station
HOA
- Services included: Water, Sewer, Insurance, Reserve Funds
- HOA fee: $445 monthly
Location
- Region: Quincy
Financial & listing details
- Price per square foot: $615/sqft
- Date on market: 9/12/2026
- Listing terms: Contract
Estimated market value
$743,500
$706,000 - $781,000
$3,607/mo
Price history
| Date | Event | Price |
|---|---|---|
| 8/29/2026 | Pending sale | $750,000$615/sqft |
Source:  Douglas Elliman #73568277 Report a problem Douglas Elliman #73568277 Report a problem | ||
| 8/29/2026 | Contingent | $750,000$615/sqft |
Source: MLS PIN #73568277 Report a problem | ||
| 8/26/2026 | Listed for sale | $750,000-3.2%$615/sqft |
Source: MLS PIN #73568277 Report a problem | ||
| 4/2/2026 | Listing removed | $775,000$636/sqft |
Source: MLS PIN #73477951 Report a problem | ||
| 2/17/2026 | Listed for sale | $775,000$636/sqft |
Source: MLS PIN #73477951 Report a problem | ||
Public tax history
Tax history is unavailable.
Monthly payment
Est. payment
Payment breakdown
Explore the cost of this home by adjusting the details. Changes won't be saved.Climate risks
Neighborhood: North Quincy

Similar homes
- $849,0002 bd2 ba1.4k sqft17 Holmes St #2R, Quincy, MA 02171For Sale
 MLS ID #73568272, The Sarkis Team, Douglas Elliman Real Estate - The Sarkis Team. MLS PIN
 - $849,9992 bd2 ba1.7k sqftThe Riverbend, Quincy, MA 02171For Sale
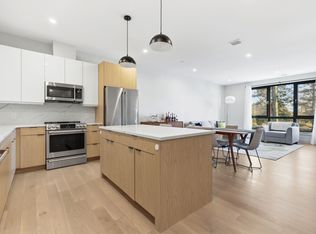 MLS ID #73574094, The Tabassi Team, RE/MAX Partners Relocation. MLS PIN
 - $699,9002 bd2 ba1k sqftThe Qynce, Quincy, MA 02170For Sale
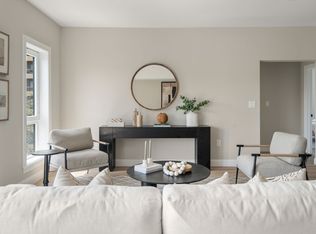 MLS ID #73587704, Charlesgate New Development Team, Charlesgate Realty Group, llc. MLS PIN
 - $999,0002 bd3 ba1.6k sqft17 Holmes St #Penthouse 1, Quincy, MA 02171For Sale
 MLS ID #73568271, The Sarkis Team, Douglas Elliman Real Estate - The Sarkis Team. MLS PIN
