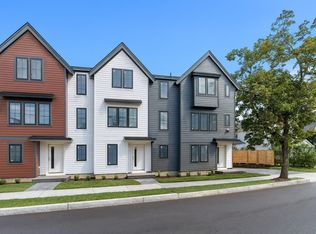
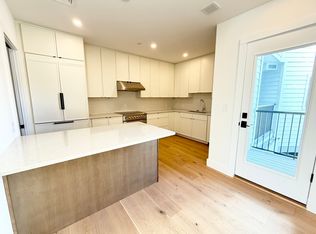
Unit 12 features 2 bedrooms, 2 full baths & 1 half bath, along with a spacious entry hall that offers the flexibility to create a home office, sitting area, or additional functional space.Ideally located at the corner of River Street & Elm Street in West Newton, this brand-new townhome is just ½ mile from the West Newton Commuter Rail, offering convenient access while still providing the comfort of residential living. Enjoy easy parking & your own private balcony—a perfect spot to relax outdoors.Designed for today’s lifestyle, these newly built townhomes blend contemporary style with exceptional functionality. High-end finishes include a modern kitchen with panelized Fisher & Paykel appliances, sleek hardwood floors, thoughtfully designed living spaces & quality craftsmanship throughout.Stylish, practical & beautifully finished, Unit 12 offers the perfect balance of comfort, convenience & modern living.Don’t miss the opportunity to make one of these stunning West Newton townhomes your own.
For sale
$1,075,000
12 Elm Ct #12, West Newton, MA 02465
2beds
1,673sqft
Condominium, Townhouse
Built in 2025
-- sqft lot
$-- Zestimate®
$643/sqft
$416/mo HOA
What's special
Quality craftsmanship throughoutSleek hardwood floorsThoughtfully designed living spacesSpacious entry hall
- 4 days
- 241
- 6
Zillow last checked:
Listing updated:
Listed by:
Esin Susol Team 857-350-0921,
William Raveis R. E. & Home Services 617-731-7737,
Esin Susol 857-350-0921
Source: MLS PIN,MLS#: 73570346
Facts & features
Interior
Bedrooms & bathrooms
- Bedrooms: 2
- Bathrooms: 3
- Full bathrooms: 2
- 1/2 bathrooms: 1
Primary bedroom
- Features: Bathroom - Full, Bathroom - Double Vanity/Sink, Walk-In Closet(s)
- Level: Third
- Area: 154
- Dimensions: 14 x 11
Bedroom 2
- Features: Bathroom - Full, Walk-In Closet(s), Flooring - Hardwood
- Level: Third
- Area: 120
- Dimensions: 12 x 10
Bedroom 3
- Level: Third
- Area: 110
- Dimensions: 11 x 10
Primary bathroom
- Features: Yes
Bathroom 1
- Features: Bathroom - Full, Bathroom - Double Vanity/Sink, Bathroom - Tiled With Shower Stall, Flooring - Stone/Ceramic Tile
- Level: Third
- Area: 88
- Dimensions: 11 x 8
Bathroom 2
- Features: Bathroom - Full, Bathroom - Tiled With Tub, Flooring - Stone/Ceramic Tile
- Level: Third
- Area: 45
- Dimensions: 9 x 5
Bathroom 3
- Features: Bathroom - Half, Flooring - Stone/Ceramic Tile
- Level: Second
- Area: 30
- Dimensions: 5 x 6
Dining room
- Features: Flooring - Hardwood, Open Floorplan
- Level: Second
- Area: 144
- Dimensions: 9 x 16
Kitchen
- Features: Flooring - Hardwood, Balcony - Exterior, Pantry, Countertops - Stone/Granite/Solid, Kitchen Island, Open Floorplan
- Level: Second
- Area: 104
- Dimensions: 8 x 13
Living room
- Features: Flooring - Hardwood, Open Floorplan
- Level: Second
- Area: 306
- Dimensions: 18 x 17
Heating
- Heat Pump, ENERGY STAR Qualified Equipment
Cooling
- Heat Pump, ENERGY STAR Qualified Equipment
Appliances
- Included: Range, Oven, Microwave, Refrigerator
- Laundry: Flooring - Stone/Ceramic Tile, Electric Dryer Hookup, Washer Hookup, Third Floor, In Unit
Features
- Closet, Entry Hall
- Flooring: Tile, Hardwood
- Doors: Insulated Doors
- Windows: Insulated Windows
- Has basement: No
- Has fireplace: No
Interior area
- Total structure area: 1,673
- Total interior livable area: 1,673 sqft
- Finished area above ground: 1,673
Property
Parking
- Total spaces: 1
- Parking features: Under, Carport, Off Street
- Has attached garage: Yes
- Has carport: Yes
- Uncovered spaces: 1
Features
- Entry location: Unit Placement(Street)
- Patio & porch: Deck - Composite
- Exterior features: Deck - Composite, Balcony, Professional Landscaping
Details
- Zoning: BU2
Construction
Type & style
- Home type: Townhouse
- Property subtype: Condominium, Townhouse
Materials
- Frame, Stone
- Roof: Shingle
Condition
- Year built: 2025
Details
- Warranty included: Yes
Utilities & green energy
- Electric: 200+ Amp Service
- Sewer: Public Sewer
- Water: Public
- Utilities for property: for Electric Range, for Electric Dryer
Green energy
- Energy efficient items: Thermostat
Community & HOA
Community
- Features: Public Transportation, Shopping, Pool, Tennis Court(s), Park, Walk/Jog Trails, Golf, Medical Facility, Highway Access, Private School, Public School, T-Station
HOA
- Services included: Sewer, Insurance, Maintenance Grounds, Snow Removal, Trash
- HOA fee: $416 monthly
Location
- Region: West Newton
Financial & listing details
- Price per square foot: $643/sqft
- Date on market: 9/1/2026
Estimated market value
Not available
Estimated sales range
Not available
Not available
Price history
| Date | Event | Price |
|---|---|---|
| 9/1/2026 | Listed for sale | $1,075,000$643/sqft |
Source: MLS PIN #73570346 Report a problem | ||
Public tax history
Tax history is unavailable.
Monthly payment
Est. payment
Payment breakdown
Explore the cost of this home by adjusting the details. Changes won't be saved.Climate risks
Neighborhood: West Newton
Nearby schools
Schools provided by the listing agent
- Elementary: Burr
- Middle: Day
- High: North
Source: MLS PIN. This data may not be complete. We recommend contacting the local school district to confirm school assignments for this home.

Similar homes
- $1,075,0002 bd3 ba1.6k sqftElm Street Condominium, West Newton, MA 02465For Sale
 MLS ID #73465151, Esin Susol Team, William Raveis R. E. & Home Services. MLS PIN
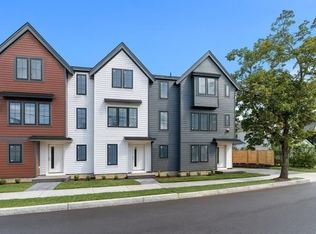
 - $995,0002 bd3 ba1.6k sqftElm Street Condominium, West Newton, MA 02465For Sale
 MLS ID #73525153, Esin Susol Team, William Raveis R. E. & Home Services. MLS PIN
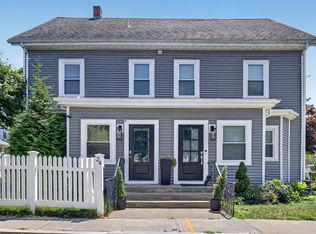
 - $999,9004 bd2 ba2.2k sqft24 Mague Ave Unit 24, West Newton, MA 02465For Sale
 MLS ID #73482021, Roman Khitrik, Keller Williams Realty. MLS PIN
 - $1,080,0003 bd2 ba2.1k sqft100 Westland Ave, Newton, MA 02465For Sale
 MLS ID #73538433, Bill Drover, Media Realty Group Inc. MLS PIN
