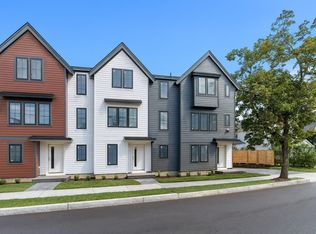
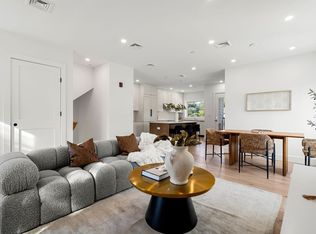
These brand-new townhomes perfectly blend contemporary design with exceptional functionality, offering a lifestyle that is both stylish & practical. Designed with today’s discerning buyers in mind, each home provides the ideal balance of comfort, convenience, & modern living. High-end finishes include a modern kitchen with panelized Fisher & Paykel appliances, sleek hardwood floors. Unit 14 is featuring 2 bedrooms & 2 full bath & 1 half bath, a spacious entry hall that can be used as a home office — perfect for flexible living. Ideally located at the corner of River Street & Elm Street in West Newton, just ½ mile from the West Newton Commuter Rail. Enjoy the ease of parking & the serenity of your own private balcony. Don’t miss your chance to make one of these stunning townhomes your own.
For sale
$995,000
14 Elm St #14, West Newton, MA 02465
2beds
1,657sqft
Condominium, Townhouse
Built in 2025
-- sqft lot
$-- Zestimate®
$600/sqft
$416/mo HOA
What's special
- 88 days |
- 459 |
- 34 |
Zillow last checked:
Listing updated:
Listed by:
Esin Susol Team 857-350-0921,
William Raveis R. E. & Home Services 617-731-7737,
Esin Susol 857-350-0921
Source: MLS PIN,MLS#: 73525153
Facts & features
Interior
Bedrooms & bathrooms
- Bedrooms: 2
- Bathrooms: 3
- Full bathrooms: 2
- 1/2 bathrooms: 1
Primary bedroom
- Features: Bathroom - Full, Bathroom - Double Vanity/Sink, Walk-In Closet(s)
- Level: Third
- Area: 154
- Dimensions: 14 x 11
Bedroom 2
- Features: Bathroom - Full, Walk-In Closet(s), Flooring - Hardwood
- Level: Third
- Area: 120
- Dimensions: 12 x 10
Bedroom 3
- Level: Third
- Area: 110
- Dimensions: 11 x 10
Primary bathroom
- Features: Yes
Bathroom 1
- Features: Bathroom - Full, Bathroom - Double Vanity/Sink, Bathroom - Tiled With Shower Stall, Flooring - Stone/Ceramic Tile
- Level: Third
- Area: 88
- Dimensions: 11 x 8
Bathroom 2
- Features: Bathroom - Full, Bathroom - Tiled With Tub, Flooring - Stone/Ceramic Tile
- Level: Third
- Area: 45
- Dimensions: 9 x 5
Bathroom 3
- Features: Bathroom - Half, Flooring - Stone/Ceramic Tile
- Level: Second
- Area: 30
- Dimensions: 5 x 6
Dining room
- Features: Flooring - Hardwood, Open Floorplan
- Level: Second
- Area: 144
- Dimensions: 9 x 16
Kitchen
- Features: Flooring - Hardwood, Balcony - Exterior, Pantry, Countertops - Stone/Granite/Solid, Kitchen Island, Open Floorplan
- Level: Second
- Area: 104
- Dimensions: 8 x 13
Living room
- Features: Flooring - Hardwood, Open Floorplan
- Level: Second
- Area: 306
- Dimensions: 18 x 17
Heating
- Central, ENERGY STAR Qualified Equipment
Cooling
- Central Air, ENERGY STAR Qualified Equipment
Appliances
- Included: Range, Oven, Microwave, Refrigerator
- Laundry: Flooring - Stone/Ceramic Tile, Electric Dryer Hookup, Washer Hookup, Third Floor, In Unit
Features
- Closet, Entry Hall
- Flooring: Tile, Hardwood
- Doors: Insulated Doors
- Windows: Insulated Windows
- Has basement: No
- Has fireplace: No
Interior area
- Total structure area: 1,657
- Total interior livable area: 1,657 sqft
- Finished area above ground: 1,657
Property
Parking
- Total spaces: 1
- Parking features: Under, Carport, Off Street
- Attached garage spaces: 1
- Has carport: Yes
Features
- Entry location: Unit Placement(Street)
- Patio & porch: Deck - Composite
- Exterior features: Deck - Composite, Balcony, Professional Landscaping
Details
- Zoning: BU2
Construction
Type & style
- Home type: Townhouse
- Property subtype: Condominium, Townhouse
Materials
- Frame, Stone
- Roof: Shingle
Condition
- Year built: 2025
Details
- Warranty included: Yes
Utilities & green energy
- Electric: 200+ Amp Service
- Sewer: Public Sewer
- Water: Public
- Utilities for property: for Electric Range, for Electric Dryer
Green energy
- Energy efficient items: Thermostat
Community & HOA
Community
- Features: Public Transportation, Shopping, Pool, Tennis Court(s), Park, Walk/Jog Trails, Golf, Medical Facility, Highway Access, Private School, Public School, T-Station
HOA
- Services included: Sewer, Insurance, Maintenance Grounds, Snow Removal, Trash
- HOA fee: $416 monthly
Location
- Region: West Newton
Financial & listing details
- Price per square foot: $600/sqft
- Date on market: 5/27/2026
Estimated market value
Not available
Estimated sales range
Not available
Not available
Price history
| Date | Event | Price |
|---|---|---|
| 5/27/2026 | Listed for sale | $995,000$600/sqft |
Source: MLS PIN #73525153 Report a problem | ||
Public tax history
Tax history is unavailable.
Monthly payment
Est. payment
Payment breakdown
Explore the cost of this home by adjusting the details. Changes won't be saved.Climate risks
Neighborhood: West Newton
Nearby schools
GreatSchools rating
- 9/10C C BurrGrades: K-5Distance: 0.6 mi
- 9/10F A Day Middle SchoolGrades: 6-8Distance: 1 mi
- 10/10Newton North High SchoolGrades: 9-12Distance: 1.3 mi
Schools provided by the listing agent
- Elementary: Burr
- Middle: Day
- High: North
Source: MLS PIN. This data may not be complete. We recommend contacting the local school district to confirm school assignments for this home.
- $1,455,0003 bd5 ba2.5k sqft8 Elm St #8, Newton, MA 02465Sold

- $1,250,0003 bd3 ba1.8k sqft2 Elm St #2, West Newton, MA 02465Pending
- $1,100,0002 bd3 ba1.6k sqft16 Elm St #16, West Newton, MA 02465For Sale
- $1,350,0003 bd4 ba2.2k sqft6 Elm St #6, West Newton, MA 02465For Sale

- $1,050,0002 bd3 ba1.7k sqft10 Elm Ct #10, West Newton, MA 02465Sold
- $1,225,0003 bd3 ba1.9k sqft4 Elm Ct #4, West Newton, MA 02465For Sale
- $1,200,0002 bd3 ba1.7k sqft106 River St #18, West Newton, MA 02465Sold
- $1,916,6004 bd5 ba3.1k sqft1-7 Elm St #3, Newton, MA 02465Off Market
A local agent can set up tours, give advice and negotiate with sellers.
A local lender can help you make sure your offer is ready when you are.
Similar homes
- $999,9004 bd2 ba2.2k sqft24 Mague Ave Unit 24, West Newton, MA 02465For Sale
 MLS ID #73482021, Roman Khitrik, Keller Williams Realty. MLS PIN
 - $1,225,0003 bd2 ba1.5k sqft82 Pine St, Newton, MA 02465For Sale
 MLS ID #73565575, James Kalogeropoulos, RE/MAX Partners. MLS PIN
 - $1,100,0002 bd3 ba1.6k sqftElm Street Condominium, West Newton, MA 02465For SaleMLS ID #73465151, Esin Susol Team, William Raveis R. E. & Home Services. MLS PIN
- $1,200,0003 bd3 ba1.6k sqft65 Fuller Ter, Newton, MA 02465For Sale
 MLS ID #73565709, Thomas Murphy, LAER Realty Partners. MLS PIN
 - $1,080,0003 bd2 ba2.1k sqft100 Westland Ave, Newton, MA 02465For SaleMLS ID #73538433, Bill Drover, Media Realty Group Inc. MLS PIN
- $1,090,0003 bd2 ba1.5k sqft47 Cherry St, Newton, MA 02465For SaleMLS ID #73541882, Paul Rocha, Wheel House Real Estate. MLS PIN
- $1,225,0003 bd3 ba1.9k sqftElm Street Condominium, West Newton, MA 02465For SaleMLS ID #73528348, Esin Susol Team, William Raveis R. E. & Home Services. MLS PIN
- $995,0003 bd2 ba1.5k sqft22 Harrington St #2, Newton, MA 02460For SaleMLS ID #73542286, Betsy Millane, William Raveis R.E. & Home Services. MLS PIN
- $1,175,0002 bd2 ba1.7k sqft54 Rangeley Rd #54, West Newton, MA 02465For SaleMLS ID #73540548, Mei Chet, Keller Williams Realty Boston Northwest. MLS PIN
- $1,395,0003 bd2 ba1.9k sqft69 Maynard St, Newton, MA 02465For SaleMLS ID #73565995, Yu Liu, StartPoint Realty. MLS PIN
- $1,099,0004 bd2 ba2.2k sqft349 Linwood Ave #2, Newton, MA 02460For SaleMLS ID #73561360, Irene Ho, Move2Boston Group, LLC. MLS PIN
- $999,0003 bd3 ba2.4k sqft61 Gale Street Condominium, Waltham, MA 02453For SaleMLS ID #73526182, Brenda van der Merwe, Hammond Residential Real Estate. MLS PIN
- $879,0003 bd2 ba956 sqft43 Taft Ave, Newton, MA 02465For SaleMLS ID #73550748, Sam W P. Tse, Denkar Realty Group. MLS PIN
- $1,275,0003 bd3 ba2k sqft52 Rangeley Rd #52, West Newton, MA 02465For SaleMLS ID #73546521, Mei Chet, Keller Williams Realty Boston Northwest. MLS PIN
- $1,049,0003 bd2 ba1.6k sqft223 Boston Post Rd, Weston, MA 02493For SaleMLS ID #73563830, Robert Simone, Better Living Real Estate, LLC. MLS PIN
- $955,0003 bd4 ba2.4k sqft1077 Boylston St #1, Newton Highlands, MA 02461For SaleMLS ID #73453332, Charles River Properties Group, Coldwell Banker Realty - Lexington. MLS PIN
- $620,0002 bd2 ba905 sqft48 Eddy St #48, West Newton, MA 02465For SaleMLS ID #73541519, Aditi Jain, Redfin Corp.. MLS PIN
- $1,350,0003 bd4 ba2.2k sqftElm Street Condominium, West Newton, MA 02465For SaleMLS ID #73481380, Esin Susol Team, William Raveis R. E. & Home Services. MLS PIN
- $849,9003 bd2 ba1.7k sqft30 Manor Rd, Waltham, MA 02453For SaleMLS ID #73566184, Bob Bittelari, Berkshire Hathaway HomeServices Commonwealth Real Estate. MLS PIN
- $995,0004 bd2 ba2k sqft31 Phillips Cir, Waltham, MA 02452For SaleMLS ID #73562872, Lori Orchanian, Coldwell Banker Realty - Belmont. MLS PIN
