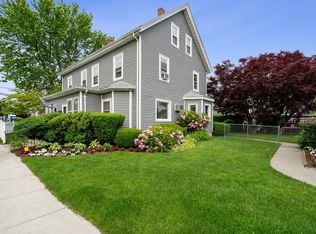
A fantastic opportunity to enter the highly desirable Newton market at an attractive price point. Located in the village of West Newton, this 4-bedroom, 2 full bath home offers approximately 1,700 square feet of comfortable living space and exceptional value for buyers looking to invest in both homeownership and community. An inviting living space, creating a warm and welcoming atmosphere. The flexible four-bedroom layout provides room to grow whether you need dedicated bedrooms, a home office, guest space, or playroom. With two full baths, the home offers both functionality and versatility. Step outside to enjoy a private patio. The manageable yard space allows for enjoyment without overwhelming maintenance. Ideally situated near West Newton Square, local shops, restaurants, commuter rail access, and major routes, this location combines neighborhood. An exceptional opportunity to gain access to Newton’s top-rated public school system while building equity.
For sale
Price cut: $75.1K (7/27)
$999,900
24 Mague Ave Unit 24, West Newton, MA 02465
4beds
2,299sqft
:
Get pre-qualified$6,391/mo
Condominium, Townhouse, Duplex
Built in 1890
8,767 Square Feet Lot
$-- Zestimate®
$435/sqft
$190/mo HOA
What's special
Private patioManageable yard space
- 160 days |
- 806 |
- 29 |
Zillow last checked:
Listing updated:
Listed by:
Roman Khitrik 617-435-4410,
Keller Williams Realty 781-449-1400
Source: MLS PIN,MLS#: 73482021
Facts & features
Interior
Bedrooms & bathrooms
- Bedrooms: 4
- Bathrooms: 2
- Full bathrooms: 2
Primary bedroom
- Features: Bathroom - Full, Flooring - Hardwood
- Level: First
Bedroom 2
- Features: Flooring - Hardwood
- Level: Second
Bedroom 3
- Features: Flooring - Hardwood
- Level: Second
Bedroom 4
- Features: Flooring - Wall to Wall Carpet
- Level: Third
Bathroom 1
- Features: Bathroom - Full, Bathroom - Tiled With Shower Stall
- Level: First
Bathroom 2
- Features: Bathroom - Full, Bathroom - Tiled With Tub & Shower
- Level: Second
Kitchen
- Features: Ceiling Fan(s), Flooring - Stone/Ceramic Tile, Countertops - Stone/Granite/Solid, Kitchen Island, Cable Hookup
- Level: First
Living room
- Features: Ceiling Fan(s), Flooring - Hardwood
- Level: First
Heating
- Baseboard
Cooling
- Window Unit(s), Ductless
Appliances
- Included: Range, Dishwasher, Microwave, Refrigerator, Washer, Dryer
- Laundry: Gas Dryer Hookup, Washer Hookup, In Basement
Features
- Exercise Room, Bonus Room
- Flooring: Tile, Hardwood
- Windows: Insulated Windows
- Has basement: Yes
- Has fireplace: No
Interior area
- Total structure area: 2,299
- Total interior livable area: 2,299 sqft
- Finished area above ground: 1,662
- Finished area below ground: 637
Property
Parking
- Total spaces: 2
- Parking features: Paved
- Uncovered spaces: 2
Features
- Patio & porch: Patio
- Exterior features: Patio, Storage, Fenced Yard, Rain Gutters
- Fencing: Fenced
Lot
- Size: 8,767 Square Feet
Details
- Zoning: SR3
Construction
Type & style
- Home type: Townhouse
- Property subtype: Condominium, Townhouse, Duplex
- Attached to another structure: Yes
Materials
- Frame
- Roof: Shingle
Condition
- Year built: 1890
Utilities & green energy
- Electric: 100 Amp Service
- Sewer: Public Sewer
- Water: Public
Community & HOA
Community
- Features: Public Transportation, Shopping, Park, Walk/Jog Trails, Medical Facility, Bike Path, Conservation Area, Public School, T-Station
HOA
- Services included: Insurance
- HOA fee: $190 monthly
Location
- Region: West Newton
Financial & listing details
- Price per square foot: $435/sqft
- Tax assessed value: $600,600
- Annual tax amount: $6,031
- Date on market: 3/3/2026
Estimated market value
Not available
Estimated sales range
Not available
Not available
Price history
| Date | Event | Price |
|---|---|---|
| 7/27/2026 | Price change | $999,900-7%$435/sqft |
Source: MLS PIN #73485074 Report a problem | ||
| 6/8/2026 | Price change | $1,075,000-1.8%$468/sqft |
Source: MLS PIN #73482021 Report a problem | ||
| 5/14/2026 | Price change | $1,095,000-0.4%$476/sqft |
Source: MLS PIN #73485074 Report a problem | ||
| 3/3/2026 | Listed for sale | $1,099,000$478/sqft |
Source: MLS PIN #73482021 Report a problem | ||
Public tax history
Tax history is unavailable.
Monthly payment
Est. payment
Payment breakdown
Explore the cost of this home by adjusting the details. Changes won't be saved.Climate risks
Neighborhood: West Newton
Nearby schools
GreatSchools rating
- 9/10Franklin Elementary SchoolGrades: K-5Distance: 0.3 mi
- 9/10F A Day Middle SchoolGrades: 6-8Distance: 1 mi
- 10/10Newton North High SchoolGrades: 9-12Distance: 1.4 mi
Schools provided by the listing agent
- Elementary: Burr
- Middle: Fa Day
- High: Newton North
Source: MLS PIN. This data may not be complete. We recommend contacting the local school district to confirm school assignments for this home.
- $1,006,6004 bd2 ba1.7k sqft22 Mague Ave UNIT 22, West Newton, MA 02465Off Market
- $936,3005 bd3 ba1.7k sqft22-24 Mague Ave, Newton, MA 02465Off Market
- $694,2004 bd1 ba1.7k sqft22-24 Mague Ave, Newton, MA 02465Off Market
- $--3 bd2 ba1.7k sqft9 Mague Pl APT 1, West Newton, MA 02465Off Market

- $1,220,1005 bd3 ba2.3k sqft9 Mague Pl, Newton, MA 02465Off Market
- $958,8004 bd2 ba1.5k sqft16 Mague Ave, Newton, MA 02465Off Market
- $--3 bd1 ba1.1k sqft9 Mague Pl #2, West Newton, MA 02465Off Market
- $1,445,5005 bd3 ba2.7k sqft25 Mague Ave, Newton, MA 02465Off Market
A local agent can set up tours, give advice and negotiate with sellers.
A local lender can help you make sure your offer is ready when you are.
Similar homes
- $869,9003 bd2 ba1.8k sqft97 Melendy Ave Unit 97, Watertown, MA 02472For Sale
 MLS ID #73560493, Megan Tolland, Realty Executives Boston West. MLS PIN
 - $975,0004 bd4 ba2.1k sqft38 Overlook Rd, Waltham, MA 02451For Sale
 MLS ID #73540388, Team MA New Listings, Coldwell Banker Realty - Framingham. MLS PIN
 - $949,9004 bd2 ba2k sqft309 Hillside Ave, Needham, MA 02494For Sale
 MLS ID #73547336, The Varano Realty Group, Keller Williams Realty. MLS PIN
 - $989,0004 bd2 ba1.4k sqft1 Bay View Pl, South Boston, MA 02127For Sale
 MLS ID #73560917, Lynn Hollenbeck, Seaport Realty Group. MLS PIN
 - $925,0003 bd3 ba1.8k sqft221 Totten Pond Rd, Waltham, MA 02451For SaleMLS ID #73534085, Lin Shi, Phoenix Real Estate. MLS PIN
- $995,0003 bd2 ba1.9k sqft567 Winthrop St, Medford, MA 02155For SaleMLS ID #73557158, Steve McKenna & The Home Advantage Team, Gibson Sotheby's International Realty. MLS PIN
- $989,0005 bd3 ba3.1k sqft10 Locust St, Burlington, MA 01803For SaleMLS ID #73547139, Frances M. Allegra, Gibson Sotheby's International Realty. MLS PIN
- $929,9004 bd3 ba2.4k sqft91 Elm St, Quincy, MA 02169For SaleMLS ID #73560459, Cody Rohland, The Firm. MLS PIN
- $895,0004 bd2 ba1.9k sqft4 River Park St, Needham Heights, MA 02494For SaleMLS ID #73500046, Duc Ha, Duke & Co. Realty Advisors. MLS PIN
- $1,085,0004 bd2 ba1.8k sqft21 Gayland Rd, Needham, MA 02492For SaleMLS ID #73541369, Post Advisory Group, Engel & Volkers Boston. MLS PIN
- $1,199,0004 bd2 ba2.2k sqft83-85 Cresthill Rd, Brighton, MA 02135For SaleMLS ID #73517555, Jackson Wells, Harvard Real Estate. MLS PIN
- $1,100,0005 bd3 ba2.4k sqft5 Hearn St, Watertown, MA 02472For SaleMLS ID #73519403, AD Advisors Team, Block Realty. MLS PIN
- $1,050,0004 bd2 ba1.9k sqft23 Irvington Rd #2, Somerville, MA 02144For SaleMLS ID #73539820, The Steve Bremis Team, Steve Bremis Realty Group. MLS PIN
- $999,8885 bd2 ba2.6k sqft41-43 Welsh St, Malden, MA 02148For SaleMLS ID #73510238, Kristin Gennetti, Century 21 North East. MLS PIN
- $1,099,0004 bd4 ba2.6k sqft6 Fairlawn Ave, Burlington, MA 01803For SaleMLS ID #73557245, Anne-Marie DiMauro, J. Mulkerin Realty. MLS PIN
- $850,0002 bd2 ba1.1k sqftVillage Point Condominium Trust, Brookline, MA 02445For SaleMLS ID #73559089, Guohu Huang, Tygr Realty LLC. MLS PIN
- $779,0004 bd2 ba1.6k sqft6 Sawyer Ave, Canton, MA 02021For SaleMLS ID #73560532, Carol J. Lochiatto, Keller Williams Realty. MLS PIN
- $899,0004 bd2 ba1.7k sqft28 Parkway Rd, Medford, MA 02155For SaleMLS ID #73555704, The Gaines Group, Compass. MLS PIN
- $789,9003 bd2 ba2.2k sqft24 Carter St, Woburn, MA 01801For SaleMLS ID #73559602, Eric Buliung, LAER Realty Partners. MLS PIN
- $759,0003 bd1 ba1.8k sqft542 Trapelo Rd, Waltham, MA 02452For SaleMLS ID #73550539, Deanna Shelley, RE/MAX Bentley's. MLS PIN
