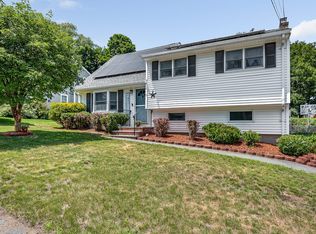
Welcome to Needham! It's a "MOVE-IN READY" condition. This home is well maintained & updated with 8 rooms, 4 bedrooms, 2 baths, multilevel. Top floor boast 3 bedrooms with hardwood floors and a full bath with jacuzzi tub. On main level is a large fully appliance kitchen (gas stove, dishwasher, disposal, trash compactor, microwave, and refrigerator) with large dinning area, tile floor & lovely bow window. Adjacent to the kitchen is the inviting living room with fireplace with another bow window and hardwood floors. The 1st floor has a nice home office, laundry room area & another full bath with shower stall (no tub). Lower level has a lovely family room with fireplace and a 4th bedroom with cedar closet and additional closet. There is a big patio in the rear and large storage shed w/ electricity. 1 car attached garage with shelves and storage area. Home is situated in a very nice, convenient location, close to everything. COME TO SEE IT. IT "WON'T LAST".
For sale
Price cut: $30K (7/5)
$919,000
4 River Park St, Needham Heights, MA 02494
4beds
1,912sqft
Single Family Residence
Built in 1963
5,227 Square Feet Lot
$-- Zestimate®
$481/sqft
$-- HOA
What's special
Laundry room areaHardwood floorsNice home officeLovely bow windowTile floor
- 92 days |
- 967 |
- 24 |
Zillow last checked:
Listing updated:
Listed by:
Duc Ha 617-959-5776,
Duke & Co. Realty Advisors 617-959-5776,
Duc Ha 617-959-5776
Source: MLS PIN,MLS#: 73500046
Loading...
Facts & features
Interior
Bedrooms & bathrooms
- Bedrooms: 4
- Bathrooms: 2
- Full bathrooms: 2
Primary bedroom
- Features: Closet, Flooring - Hardwood
- Level: Third
Bedroom 2
- Features: Closet, Flooring - Hardwood
- Level: Third
Bedroom 3
- Features: Closet, Flooring - Hardwood
- Level: Third
Bedroom 4
- Features: Cedar Closet(s), Flooring - Wall to Wall Carpet
- Level: Basement
Bathroom 1
- Features: Bathroom - Full, Flooring - Stone/Ceramic Tile
- Level: Third
Bathroom 2
- Features: Bathroom - With Shower Stall, Bathroom - With Tub
- Level: First
Family room
- Features: Flooring - Wall to Wall Carpet
- Level: Basement
Kitchen
- Features: Flooring - Stone/Ceramic Tile, Window(s) - Bay/Bow/Box
- Level: Second
Living room
- Features: Flooring - Hardwood, Window(s) - Bay/Bow/Box
- Level: Second
Office
- Features: Flooring - Wall to Wall Carpet
Heating
- Baseboard, Natural Gas
Cooling
- Central Air
Appliances
- Included: Gas Water Heater
- Laundry: Flooring - Stone/Ceramic Tile, First Floor, Washer Hookup
Features
- Home Office
- Flooring: Tile, Hardwood, Flooring - Wall to Wall Carpet
- Doors: Storm Door(s)
- Windows: Insulated Windows
- Has basement: No
- Number of fireplaces: 2
- Fireplace features: Family Room, Living Room
Interior area
- Total structure area: 1,912
- Total interior livable area: 1,912 sqft
- Finished area above ground: 1,172
- Finished area below ground: 740
Property
Parking
- Total spaces: 3
- Parking features: Attached, Garage Door Opener, Workshop in Garage, Paved Drive, Off Street
- Attached garage spaces: 1
- Uncovered spaces: 2
Features
- Patio & porch: Patio
- Exterior features: Patio, Storage
Lot
- Size: 5,227 Square Feet
- Features: Corner Lot
Details
- Zoning: RES
Construction
Type & style
- Home type: SingleFamily
- Architectural style: Ranch
- Property subtype: Single Family Residence
Materials
- Frame
- Foundation: Concrete Perimeter
- Roof: Shingle
Condition
- Year built: 1963
Utilities & green energy
- Electric: 110 Volts
- Sewer: Public Sewer
- Water: Public
- Utilities for property: for Gas Range, Washer Hookup
Community & HOA
Community
- Features: Shopping, Tennis Court(s), Park, Walk/Jog Trails, Golf, Bike Path, Conservation Area, Highway Access, Public School, Other
HOA
- Has HOA: No
Location
- Region: Needham Heights
Financial & listing details
- Price per square foot: $481/sqft
- Tax assessed value: $793,000
- Annual tax amount: $8,406
- Date on market: 4/10/2026
Estimated market value
Not available
Estimated sales range
Not available
Not available
Price history
| Date | Event | Price |
|---|---|---|
| 7/5/2026 | Price change | $919,000-3.2%$481/sqft |
Source: MLS PIN #73500046 Report a problem | ||
| 5/29/2026 | Price change | $949,000-2.1%$496/sqft |
Source: MLS PIN #73500046 Report a problem | ||
| 4/11/2026 | Listed for sale | $969,000$507/sqft |
Source: MLS PIN #73500046 Report a problem | ||
Public tax history
Tax history is unavailable.
Monthly payment
Est. payment$--/mo
Payment breakdown
Explore the cost of this home by adjusting the details. Changes won't be saved.All calculations are estimates and provided by Zillow, Inc. for informational purposes only. Actual amounts may vary.
HOA fees may include property taxes on listings classified as Co-Ops. Contact the listing agent and/or owner for fee details.
Mortgage interest rates are dependent on a number of factors, including credit score, down payment, and repayment length. Interest rate data provided by Zillow Group Marketplace, Inc. as of 1/1/1970 from various mortgage lenders with which we have lead or other similar arrangements; the Estimated Payment is an average of those rates.
See how much you could borrow to make a competitive offer.
Climate risks
Neighborhood: 02494
Nearby schools
GreatSchools rating
- 9/10John EliotGrades: K-5Distance: 0.4 mi
- 9/10Pollard Middle SchoolGrades: 7-8Distance: 1.8 mi
- 9/10Needham High SchoolGrades: 9-12Distance: 1 mi
- $1,250,0003 bd2 ba1.5k sqft178 Webster St, Needham, MA 02494For Sale

- $1,373,9003 bd3 ba1.2k sqft168 Webster St, Needham, MA 02494Off Market
- $1,485,1004 bd3 ba1.5k sqft184 Webster St, Needham, MA 02494Off Market
- $1,132,9003 bd1 ba672 sqft179 Webster St, Needham, MA 02494Off Market
- $1,575,2004 bd3 ba1.6k sqft17 Evelyn Rd, Needham, MA 02494Off Market
- $2,408,2005 bd4 ba4.2k sqft171 Webster St, Needham, MA 02494Off Market
- $1,132,8003 bd2 ba1.2k sqft16 Evelyn Rd, Needham, MA 02494Off Market
- $1,191,9004 bd2 ba1.4k sqft190 Webster St, Needham, MA 02494Off Market
A local agent can set up tours, give advice and negotiate with sellers.
A local lender can help you make sure your offer is ready when you are.
Similar homes
- $1,350,0003 bd2 ba2.2k sqft89 Rolling Ln, Needham, MA 02492For Sale
 MLS ID #73548166, Diane Hughes Valente, Keller Williams Realty. MLS PIN
 - $899,9004 bd2 ba2.3k sqft6 Surrey Rd, Woburn, MA 01801For Sale
 MLS ID #73546196, Jackie Theriault, LAER Realty Partners. MLS PIN
 - $925,0003 bd3 ba1.8k sqft221 Totten Pond Rd, Waltham, MA 02451For Sale
 MLS ID #73534085, Lin Shi, Phoenix Real Estate. MLS PIN
 - $949,0005 bd3 ba2.6k sqft32 Westwood St, Burlington, MA 01803For Sale
 MLS ID #73546880, Top Home Team, Coldwell Banker Realty. MLS PIN
 - $869,8504 bd2 ba1.7k sqft20 Bonney Ln, Dedham, MA 02026For SaleMLS ID #73516022, John Murtagh, John M. Murtagh Real Estate. MLS PIN
- $969,0003 bd3 ba2k sqft19 Cunningham Cir, Waltham, MA 02453For SaleMLS ID #73541096, Steve McKenna & The Home Advantage Team, Gibson Sotheby's International Realty. MLS PIN
- $799,0003 bd3 ba1.6k sqft20 Brooks Rd, Sudbury, MA 01776For SaleMLS ID #73546798, The Semple & Hettrich Team, Coldwell Banker Realty - Sudbury. MLS PIN
- $850,0005 bd2 ba2k sqft12 Westwood Ter, Westwood, MA 02090For SaleMLS ID #73517444, Roberta Dehman Hershon, LAER Realty Partners. MLS PIN
- $899,9004 bd3 ba2.3k sqft34 Washington Ave, Burlington, MA 01803For SaleMLS ID #73529975, Susan P. Kadilak, Fiv Realty Co.. MLS PIN
- $1,150,0004 bd3 ba1.9k sqft114 Maple St, Lexington, MA 02420For SaleMLS ID #73547781, Kan Chai, Coldwell Banker Realty - Lexington. MLS PIN
- $770,0004 bd2 ba1.6k sqft1 Valley View Rd, Wayland, MA 01778For SaleMLS ID #73522212, Katie Sears Tivnan, Lamacchia Realty, Inc.. MLS PIN
- $798,0003 bd1 ba1.4k sqft26 Brooksbie Rd, Bedford, MA 01730For SaleMLS ID #73547150, Team Suzanne and Company, Compass. MLS PIN
- $959,0004 bd3 ba2.5k sqft24 Pontiac Rd, Walpole, MA 02081For SaleMLS ID #73527153, Philip Nash, Coldwell Banker Realty - Hingham. MLS PIN
- $989,0004 bd3 ba2.2k sqft19 Altoona Rd, Dedham, MA 02026For SaleMLS ID #73541770, Peter Kelly, Kelly Group Properties. MLS PIN
- $850,0003 bd2 ba2.1k sqft7 Sherborne Cir, Ashland, MA 01721For SaleMLS ID #73545708, Shelly A. Armstrong, Redfin Corp.. MLS PIN
- $889,9994 bd3 ba2.1k sqft103 Newtown Rd, Acton, MA 01720For SaleMLS ID #73534086, Tony Eisenhauer, Lamacchia Realty, Inc.. MLS PIN
- $1,000,0004 bd4 ba2.1k sqft38 Overlook Rd, Waltham, MA 02451For SaleMLS ID #73540388, Team MA New Listings, Coldwell Banker Realty - Framingham. MLS PIN
- $800,0004 bd2 ba2.3k sqft164 Lockland Ave, Framingham, MA 01701For SaleMLS ID #73510611, Chris Petersen, Coldwell Banker Realty - Framingham. MLS PIN
- $850,0004 bd3 ba2.3k sqft10 Cedarcrest Rd, Canton, MA 02021For SaleMLS ID #73525550, Britta Reissfelder Group, Coldwell Banker Realty - Canton. MLS PIN
- $739,0003 bd2 ba1.1k sqft15 Riverside Ct, Norwood, MA 02062For SaleMLS ID #73546422, Marilyn & Company, Keller Williams Realty Boston South West. MLS PIN
- Massachusetts
- Norfolk County
- Needham
- 02494
- 4 River Park St
Nearby cities
Nearby zip codes
Other Needham Topics
