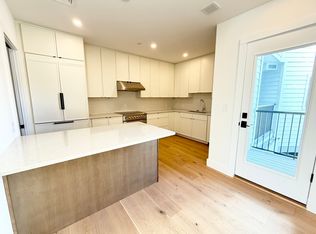
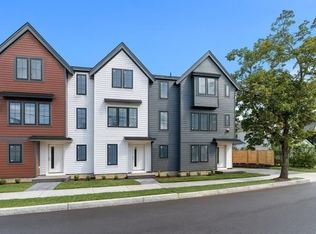
An exclusive 9-unit townhome community located in one of Newton’s most vibrant & desirable neighborhoods . These brand-new townhomes perfectly blend contemporary design with exceptional functionality, offering a lifestyle that is both stylish & practical. Designed with today’s discerning buyers in mind, each home provides the ideal balance of comfort, convenience, & modern living. High-end finishes include a modern kitchen with panelized Fisher & Paykel appliances, sleek hardwood floors. Unit 2 is an end unit, featuring 3 bedrooms & 2 full bath 1 half bath , a spacious entry hall that can be used as a home office — perfect for flexible living. Ideally located at the corner of River Street & Elm Street in West Newton, just ½ mile from the West Newton Commuter Rail. Enjoy the ease of 2 car parking & the serenity of your own private balcony. Don’t miss your chance to make one of these stunning townhomes your own.
Sold for $1,175,000
$1,175,000
2 Elm St #2, West Newton, MA 02465
3beds
1,898sqft
Condominium, Townhouse
Built in 2025
-- sqft lot
$-- Zestimate®
$619/sqft
$-- Estimated rent
Home value
Not available
Estimated sales range
Not available
Not available
Zestimate® history
Owner options
List your home for rent
Find your next renter with Zillow Rental Manager. Plus, with online applications, you can quickly screen prospective tenants – for free.
Refinance and save
$8,282/mo
Est. payment
Refinancing to a lower rate could help reduce your monthly payments and save thousands over the life of the loan.
$8,282/mo
Est. payment
Explore your selling options
Work with a Zillow partner agent
Leverage their expertise and Zillow's premium Showcase listings to get your home seen by more buyers.
Get startedList with your own agent
Get your home in front of millions of buyers by listing it on Zillow.
Learn how to do itSell it yourself
Take full control of how buyers see your home on Zillow by listing For Sale by Owner (FSBO).
List your homeWhat's special
Sleek hardwood floorsHigh-end finishes
Zillow last checked:
Listing updated:
Listed by:
Esin Susol Team 857-350-0921,
William Raveis R. E. & Home Services 617-731-7737,
Esin Susol 857-350-0921
Bought with:
Elke Cardella
Compass
Source: MLS PIN,MLS#: 73465148
Facts & features
Interior
Bedrooms & bathrooms
- Bedrooms: 3
- Bathrooms: 3
- Full bathrooms: 2
- 1/2 bathrooms: 1
Primary bedroom
- Features: Bathroom - Full, Bathroom - Double Vanity/Sink, Walk-In Closet(s)
- Level: Third
- Area: 154
- Dimensions: 14 x 11
Bedroom 2
- Features: Bathroom - Full, Walk-In Closet(s), Flooring - Hardwood
- Level: Third
- Area: 120
- Dimensions: 12 x 10
Bedroom 3
- Level: Third
- Area: 110
- Dimensions: 11 x 10
Primary bathroom
- Features: Yes
Bathroom 1
- Features: Bathroom - Full, Bathroom - Double Vanity/Sink, Bathroom - Tiled With Shower Stall, Flooring - Stone/Ceramic Tile
- Level: Third
- Area: 88
- Dimensions: 11 x 8
Bathroom 2
- Features: Bathroom - Full, Bathroom - Tiled With Tub, Flooring - Stone/Ceramic Tile
- Level: Third
- Area: 45
- Dimensions: 9 x 5
Bathroom 3
- Features: Bathroom - Half, Flooring - Stone/Ceramic Tile
- Level: Second
- Area: 30
- Dimensions: 5 x 6
Dining room
- Features: Flooring - Hardwood, Open Floorplan
- Level: Second
- Area: 144
- Dimensions: 9 x 16
Kitchen
- Features: Flooring - Hardwood, Balcony - Exterior, Pantry, Countertops - Stone/Granite/Solid, Kitchen Island, Open Floorplan
- Level: Second
- Area: 104
- Dimensions: 8 x 13
Living room
- Features: Flooring - Hardwood, Open Floorplan
- Level: Second
- Area: 306
- Dimensions: 18 x 17
Heating
- Central, Electric, ENERGY STAR Qualified Equipment
Cooling
- Central Air, ENERGY STAR Qualified Equipment
Appliances
- Included: Range, Oven, Dishwasher, Microwave, Refrigerator
- Laundry: Flooring - Stone/Ceramic Tile, Electric Dryer Hookup, Washer Hookup, Third Floor, In Unit
Features
- Closet, Entry Hall
- Flooring: Tile, Hardwood
- Doors: Insulated Doors
- Windows: Insulated Windows
- Has basement: No
- Has fireplace: No
- Common walls with other units/homes: End Unit
Interior area
- Total structure area: 1,898
- Total interior livable area: 1,898 sqft
- Finished area above ground: 1,898
Property
Parking
- Total spaces: 2
- Parking features: Under, Carport, Off Street
- Attached garage spaces: 1
- Has carport: Yes
- Uncovered spaces: 1
Features
- Patio & porch: Deck - Composite
- Exterior features: Deck - Composite, Balcony, Professional Landscaping
Details
- Parcel number: 688886
- Zoning: BU2
Construction
Type & style
- Home type: Townhouse
- Property subtype: Condominium, Townhouse
- Attached to another structure: Yes
Materials
- Frame, Stone
- Roof: Shingle
Condition
- Year built: 2025
Details
- Warranty included: Yes
Utilities & green energy
- Electric: 200+ Amp Service
- Sewer: Public Sewer
- Water: Public
- Utilities for property: for Electric Range
Green energy
- Energy efficient items: Thermostat
Community & HOA
Community
- Features: Public Transportation, Shopping, Pool, Tennis Court(s), Park, Walk/Jog Trails, Golf, Medical Facility, Highway Access, Private School, Public School, T-Station
HOA
- Services included: Water, Sewer, Insurance, Maintenance Grounds, Snow Removal, Trash
- HOA fee: $475 monthly
Location
- Region: West Newton
Financial & listing details
- Price per square foot: $619/sqft
- Date on market: 4/20/2026
Price history
| Date | Event | Price |
|---|---|---|
| 8/27/2026 | Sold | $1,175,000-6%$619/sqft |
Source: MLS PIN #73465148 Report a problem | ||
| 6/16/2026 | Pending sale | $1,250,000$659/sqft |
Source: MLS PIN #73465148 Report a problem | ||
| 6/2/2026 | Contingent | $1,250,000$659/sqft |
Source: MLS PIN #73465148 Report a problem | ||
| 5/13/2026 | Price change | $1,250,000-3.8%$659/sqft |
Source: MLS PIN #73465148 Report a problem | ||
| 4/16/2026 | Price change | $1,300,000-1.9%$685/sqft |
Source: MLS PIN #73465148 Report a problem | ||
| 1/5/2026 | Listed for sale | $1,325,000$698/sqft |
Source: MLS PIN #73465148 Report a problem | ||
Public tax history
Tax history is unavailable.
Neighborhood: West Newton
Nearby homes
- $1,455,0003 bd5 ba2.5k sqft8 Elm St #8, Newton, MA 02465Sold

- $1,000,0002 bd3 ba1.6k sqft16 Elm St #16, West Newton, MA 02465For Sale

- $1,050,0002 bd3 ba1.7k sqft10 Elm Ct #10, West Newton, MA 02465Sold
- $995,0002 bd3 ba1.6k sqft14 Elm St #14, West Newton, MA 02465For Sale
- $1,000,0002 bd3 ba1.6k sqft12 Elm Ct #12, West Newton, MA 02465For Sale
- $1,175,0003 bd3 ba1.9k sqft4 Elm St #4, West Newton, MA 02465For Sale
- $1,200,0002 bd3 ba1.7k sqft106 River St #18, West Newton, MA 02465Sold
- $1,897,9004 bd5 ba3.1k sqft1-7 Elm St #3, Newton, MA 02465Off Market
Nearby schools
GreatSchools rating
- 9/10C C BurrGrades: K-5Distance: 0.6 mi
- 9/10F A Day Middle SchoolGrades: 6-8Distance: 1 mi
- 10/10Newton North High SchoolGrades: 9-12Distance: 1.3 mi
Schools provided by the listing agent
- Elementary: Burr
- Middle: Day
- High: North
Source: MLS PIN. This data may not be complete. We recommend contacting the local school district to confirm school assignments for this home.


Get pre-qualified for a loan
At Zillow Home Loans, we can pre-qualify you in as little as 5 minutes with no impact to your credit score.An equal housing lender. NMLS #10287.
- Massachusetts
- Middlesex County
- Newton
- 02465
- West Newton
- 2 Elm St Unit 2
