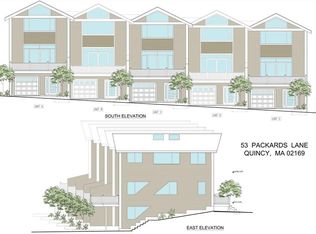
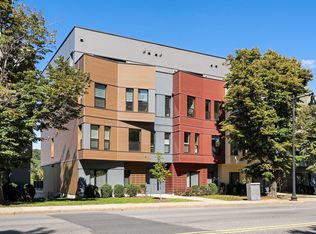
SPECIAL FINANCING OF 3.75%* 1ST YEAR, a savings of ~$1300/month 1st year, for qualifying candidates. <==== Imagine coming home to breathtaking OPEN SKY vistas! Perched atop Quincy Center, this BRAND NEW CONSTRUCTION 3-level luxury townhome (~2000sqft) perfectly blends modern design w/ scenic New England views. Sun-drenched w/ soaring ceilings & nearly wall-to-wall/floor-to-ceiling windows framing picture-perfect vistas. Each of the 3 bedrooms are uniquely en-suite. Entertainer's dream main level: front deck, massive open living/dining, half-bath & high-end chef’s kitchen (Bosch appliances, 6-burner gas stove, expansive quartz island/waterfall) leading to a rear patio w/ gas-hookup. Top floor boasts 2 huge primary suites w/ jaw-dropping views, double vanity & walk-in rain shower. 1st floor: 3rd en-suite bed, laundry, heated garage. Oak floors, solid-core doors, spa-inspired baths, complete each home. Garage parking. Unbeatable LOCATION! Commuter's dream <0.5mi to Quincy Center MBTA Red Line/Commuter Rail (~19m to South Station!) & fast access to I-93. One Year Limited Builders Warranty Included. Inquire about other available units.
For sale
$895,000
53 Packards Ln #3, Quincy, MA 02169
3beds
1,985sqft
Condominium, Townhouse
Built in 2026
-- sqft lot
$-- Zestimate®
$451/sqft
$350/mo HOA
What's special
Walk-in rain showerScenic new england viewsFront deckPerched atop quincy centerGarage parkingHeated garageModern design
- 83 days
- 587
- 50
Likely to sell faster than
Zillow last checked:
Listing updated:
Listed by:
Mac Chinsomboon 617-905-6622,
Coldwell Banker Realty - Boston 617-266-4430
Source: MLS PIN,MLS#: 73540804
Facts & features
Interior
Bedrooms & bathrooms
- Bedrooms: 3
- Bathrooms: 4
- Full bathrooms: 3
- 1/2 bathrooms: 1
Primary bedroom
- Level: Third
- Area: 187
- Dimensions: 17 x 11
Bedroom 2
- Level: Third
- Area: 176
- Dimensions: 16 x 11
Bedroom 3
- Level: First
- Area: 210
- Dimensions: 15 x 14
Primary bathroom
- Features: Yes
Bathroom 1
- Level: Third
- Area: 60
- Dimensions: 12 x 5
Bathroom 2
- Level: Third
- Area: 45
- Dimensions: 9 x 5
Bathroom 3
- Level: First
- Area: 56
- Dimensions: 4 x 14
Dining room
- Level: Second
- Area: 128
- Dimensions: 16 x 8
Kitchen
- Features: Countertops - Stone/Granite/Solid, Kitchen Island, Breakfast Bar / Nook, Stainless Steel Appliances
- Level: Second
- Area: 224
- Dimensions: 16 x 14
Living room
- Level: Second
- Area: 192
- Dimensions: 16 x 12
Heating
- Central, Forced Air, Natural Gas
Cooling
- Central Air
Appliances
- Included: Range, Dishwasher, Disposal, Microwave, Refrigerator, Range Hood
- Laundry: First Floor, In Unit
Features
- Bathroom - Half, Bathroom, Foyer
- Flooring: Wood, Tile
- Has basement: No
- Has fireplace: No
- Common walls with other units/homes: No One Above,End Unit,Corner
Interior area
- Total structure area: 1,985
- Total interior livable area: 1,985 sqft
- Finished area above ground: 1,985
Video & virtual tour
Property
Parking
- Total spaces: 3
- Parking features: Attached, Under, Garage Door Opener, Heated Garage, Storage, Off Street, Driveway, Exclusive Parking
- Attached garage spaces: 1
- Uncovered spaces: 2
Features
- Entry location: Unit Placement(Upper,Front,Back,Walkout)
- Patio & porch: Porch, Deck, Patio
- Exterior features: Porch, Deck, Patio, Balcony
Details
- Parcel number: 176559
- Zoning: RES
Construction
Type & style
- Home type: Townhouse
- Property subtype: Condominium, Townhouse
Condition
- Year built: 2026
Utilities & green energy
- Sewer: Public Sewer
- Water: Public
- Utilities for property: for Gas Range
Community & HOA
Community
- Features: Public Transportation, Shopping, Park, Walk/Jog Trails, Highway Access, T-Station
HOA
- Services included: Insurance, Maintenance Structure, Road Maintenance, Maintenance Grounds, Snow Removal
- HOA fee: $350 monthly
Location
- Region: Quincy
Financial & listing details
- Price per square foot: $451/sqft
- Tax assessed value: $999,999,999
- Annual tax amount: $99,999,999
- Date on market: 7/20/2026
Estimated market value
Not available
Estimated sales range
Not available
Not available
Price history
| Date | Event | Price |
|---|---|---|
| 6/24/2026 | Listed for sale | $895,000$451/sqft |
Source: MLS PIN #73540804 Report a problem | ||
Public tax history
Tax history is unavailable.
Monthly payment
Est. payment
Payment breakdown
Explore the cost of this home by adjusting the details. Changes won't be saved.Climate risks
Neighborhood: 02169

Similar homes
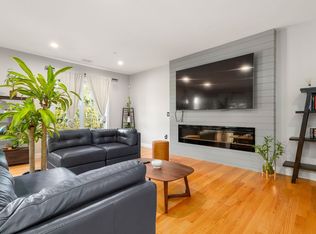
- $779,0003 bd2 ba1.5k sqft178 Robertson St #2, Quincy, MA 02169For Sale
 MLS ID #73579440, Timothy Pi, Coldwell Banker Realty - Cambridge. MLS PIN
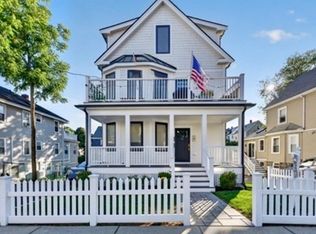
 - $919,5003 bd3 ba1.8k sqft66 Farquhar St #1, Roslindale, MA 02131For Sale
 MLS ID #73578926, Joseph Murray, JMM Residential LLC. MLS PIN
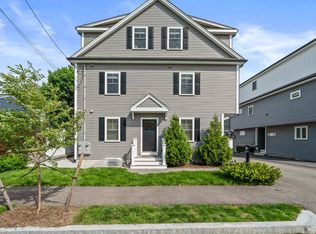
 - $949,0003 bd3 ba2.4k sqft61 Gale Street Condominium, Waltham, MA 02453For Sale
 MLS ID #73589186, Brian J. Fitzpatrick, Coldwell Banker Realty - Waltham. MLS PIN
 - $829,0003 bd3 ba1.6k sqft125 Hyde Park Ave #A, Jamaica Plain, MA 02130For Sale
 MLS ID #73578364, Christian Iantosca Team, Arborview Realty Inc.. MLS PIN
