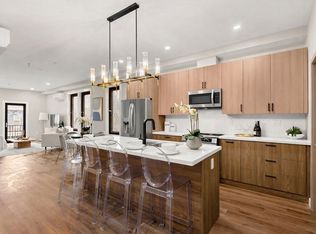
Welcome to brand-new construction living in the heart of Dorchester! This stunning 3-bedroom, 2-bath penthouse offers over 2,200 square feet of thoughtfully designed space with modern finishes throughout. The open-concept layout is perfect for both everyday living and entertaining, featuring a stunning kitchen with a massive island, sleek quartz countertops, and stainless steel appliances. Enjoy seamless indoor-outdoor living with your own private deck—ideal for morning coffee or evening relaxation. The oversized primary suite is a true retreat, complete with a large walk-in closet and a stylish en suite bath designed with comfort and sophistication in mind. Two additional bedrooms and a second full bath and a flex room perfect for home office or guests. Additional highlights include off-street parking. Ideally located near Franklin Park and the Franklin Park Zoo, with easy access to the commuter rail, this home offers the perfect balance of convenience, green space & city living.
For sale
$899,999
14 Schuyler St #4, Dorchester, MA 02121
3beds
2,289sqft
:
Get pre-qualified$6,280/mo
Condominium
Built in 2026
-- sqft lot
$-- Zestimate®
$393/sqft
$442/mo HOA
What's special
Modern finishes throughoutSleek quartz countertopsPrivate deckOpen-concept layoutOversized primary suiteStylish en suite bathStainless steel appliances
- 51 days |
- 126 |
- 13 |
Zillow last checked:
Listing updated:
Listed by:
Dot Collection 781-546-5363,
Access 617-825-8000,
Katelyn Sullivan 781-589-4780
Source: MLS PIN,MLS#: 73518210
Facts & features
Interior
Bedrooms & bathrooms
- Bedrooms: 3
- Bathrooms: 2
- Full bathrooms: 2
Primary bedroom
- Features: Bathroom - Full, Walk-In Closet(s), Deck - Exterior, Recessed Lighting
- Level: First
Bedroom 2
- Features: Closet, Recessed Lighting
- Level: First
Bedroom 3
- Features: Closet, Recessed Lighting
- Level: First
Primary bathroom
- Features: Yes
Bathroom 1
- Features: Bathroom - Full, Bathroom - Tiled With Tub, Flooring - Stone/Ceramic Tile, Countertops - Stone/Granite/Solid, Lighting - Sconce
- Level: First
Bathroom 2
- Features: Bathroom - Full, Bathroom - Tiled With Shower Stall, Flooring - Stone/Ceramic Tile, Countertops - Stone/Granite/Solid, Lighting - Sconce
- Level: First
Dining room
- Features: Open Floorplan, Recessed Lighting
- Level: First
Kitchen
- Features: Countertops - Stone/Granite/Solid, Kitchen Island, Open Floorplan, Recessed Lighting, Stainless Steel Appliances, Lighting - Pendant
- Level: First
Living room
- Features: Deck - Exterior, Open Floorplan, Recessed Lighting
- Level: First
Office
- Level: First
Heating
- Ductless
Cooling
- Ductless
Appliances
- Included: Range, Dishwasher, Microwave, Refrigerator
- Laundry: Electric Dryer Hookup, First Floor, In Unit
Features
- Office
- Flooring: Tile, Engineered Hardwood
- Has basement: No
- Has fireplace: No
- Common walls with other units/homes: No One Above
Interior area
- Total structure area: 2,289
- Total interior livable area: 2,289 sqft
- Finished area above ground: 2,289
Property
Parking
- Total spaces: 2
- Parking features: Off Street, Paved
- Uncovered spaces: 2
Features
- Patio & porch: Deck, Deck - Composite
- Exterior features: Deck, Deck - Composite
Details
- Parcel number: 1312008
- Zoning: 999
Construction
Type & style
- Home type: Condo
- Property subtype: Condominium
Condition
- Year built: 2026
Utilities & green energy
- Sewer: Public Sewer
- Water: Public
Community & HOA
Community
- Features: Public Transportation, Shopping, Park, Highway Access, House of Worship, Public School, T-Station
HOA
- Services included: Water, Sewer, Insurance, Maintenance Grounds, Snow Removal, Reserve Funds
- HOA fee: $442 monthly
Location
- Region: Dorchester
Financial & listing details
- Price per square foot: $393/sqft
- Tax assessed value: $999
- Annual tax amount: $999
- Date on market: 6/23/2026
Estimated market value
Not available
Estimated sales range
Not available
Not available
Price history
| Date | Event | Price |
|---|---|---|
| 5/13/2026 | Listed for sale | $899,999$393/sqft |
Source: MLS PIN #73518210 Report a problem | ||
Public tax history
Tax history is unavailable.
Monthly payment
Est. payment
Payment breakdown
Explore the cost of this home by adjusting the details. Changes won't be saved.Climate risks
Neighborhood: Roxbury
Nearby schools
GreatSchools rating
- 3/10King Elementary SchoolGrades: PK-6Distance: 0.5 mi
- 2/10Albert D Holland School of TechnologyGrades: 7-12Distance: 0.2 mi
- 3/10Lilla G. Frederick Middle SchoolGrades: 7-8Distance: 0.5 mi
- $599,9993 bd2 ba1.4k sqft14 Schuyler St #3, Dorchester, MA 02121Pending
- $649,9993 bd3 ba1.7k sqft14 Schuyler St #1, Dorchester, MA 02121For Sale
- $599,9993 bd2 ba1.4k sqft14 Schuyler St #2, Dorchester, MA 02121For Sale
- $500,0006,969 sqft14 Schuyler St, Dorchester, MA 02121Sold
- $132,300-- bd-- ba5.5k sqft16 Schuyler St, Dorchester, MA 02121Off Market
- $1,095,9008 bd3 ba4.8k sqft10-12 Schuyler St, Dorchester, MA 02121Off Market
- $--3 bd2 ba1.8k sqft11 Wayne St #1, Dorchester, MA 02121Off Market
- $--3 bd2 ba1.4k sqft11 Wayne St APT 2, Dorchester, MA 02121Off Market
A local agent can set up tours, give advice and negotiate with sellers.
A local lender can help you make sure your offer is ready when you are.
Similar homes
- $799,9993 bd3 ba1.8k sqft59 Perrin St #3, Roxbury, MA 02119For Sale
 MLS ID #73561729, Jeremy Brandon, Thumbprint Realty, LLC. MLS PIN
 - $649,9993 bd3 ba1.7k sqft14 Schuyler St #1, Dorchester, MA 02121For SaleMLS ID #73521895, Dot Collection, Access. MLS PIN
- $599,9993 bd2 ba1.4k sqft14 Schuyler St #2, Dorchester, MA 02121For SaleMLS ID #73527854, Dot Collection, Access. MLS PIN
- $899,9003 bd2 ba1.2k sqft152 Washington St #2, Brighton, MA 02135For Sale
 MLS ID #73533057, Matthew M. Jenkins, Shore Real Estate LLC. MLS PIN
 - $945,0003 bd2 ba1.6k sqftThe Crown On High, Dorchester, MA 02122For SaleMLS ID #73553813, Brian Quijada, EVO Real Estate Group, LLC. MLS PIN
- $949,0002 bd2 ba1.2k sqft15 Wendeller St #2, South Boston, MA 02127For SaleMLS ID #73546595, Alex Pinck, Coldwell Banker Realty - Cambridge. MLS PIN
- $895,0002 bd2 ba1.2k sqft26 Adelaide Street Condominium, Jamaica Plain, MA 02130For SaleMLS ID #73524488, DelRose McShane Team, Coldwell Banker Realty - Belmont. MLS PIN
- $799,9993 bd3 ba1.8k sqft59 Perrin St, Roxbury, MA 02119For SaleMLS ID #73532345, Jeremy Brandon, Thumbprint Realty, LLC. MLS PIN
- $924,9994 bd3 ba2.6k sqft50 Clifford St, Roxbury, MA 02119For SaleMLS ID #73472596, Markese Daise, Stony Brook & Lennox Realty Advisors. MLS PIN
- $999,9003 bd3 ba1.3k sqft59 Mozart St #2, Jamaica Plain, MA 02130For SaleMLS ID #73540479, Timothy Pi, Coldwell Banker Realty - Cambridge. MLS PIN
- $759,0003 bd3 ba1.7k sqft38 Armandine St #1, Boston, MA 02124For SaleMLS ID #73553650, Property Cousins, Serhant. MLS PIN
- $899,0002 bd2 ba1.7k sqft58 Dustin Street Condominium Trust, Brighton, MA 02135For SaleMLS ID #73465876, Helen Jingyan Cao, United Real Estate, LLC. MLS PIN
- $880,0003 bd2 ba1.8k sqft31 Wordsworth St, East Boston, MA 02128For SaleMLS ID #73556113, The Goodrich Team, Compass. MLS PIN
- $674,9993 bd3 ba2.1k sqft20 Ufford St #1, Dorchester, MA 02124For SaleMLS ID #73541945, Colleen Foulsham, FC Realty Group. MLS PIN
- $999,9993 bd3 ba1.7k sqft152 Washington St #1, Brighton, MA 02135For SaleMLS ID #73533055, Matthew M. Jenkins, Shore Real Estate LLC. MLS PIN
- $1,095,0003 bd2 ba1.4k sqft26 Adelaide Street Condominium, Jamaica Plain, MA 02130For SaleMLS ID #73524484, DelRose McShane Team, Coldwell Banker Realty - Belmont. MLS PIN
- $799,9003 bd2 ba1.3k sqft152 Washington St #3, Brighton, MA 02135For SaleMLS ID #73533058, Matthew M. Jenkins, Shore Real Estate LLC. MLS PIN
- $979,0003 bd2 ba1.4k sqft21 Tanglewood Rd Unit 2, Dorchester Center, MA 02124For SaleMLS ID #73489447, Douglas Bosse, Olde Towne Real Estate Co.. MLS PIN
- $699,0002 bd2 ba1.2k sqft40 Westmoreland St #2, Dorchester Center, MA 02124For SaleMLS ID #73539232, Joyce Lebedew, Joyce Lebedew Real Estate. MLS PIN
- $935,0003 bd2 ba1.5k sqft174 Walnut St #2, Somerville, MA 02145For SaleMLS ID #73530913, Kirsten McEleney, KM Real Estate Group. MLS PIN
