Skip main navigation
Sold for $610,200
  • $610,200

    65 Highland Ave, Everett, MA 02149

    3beds
    1,236sqft
    Single Family Residence
    Built in 1900
    3,459 Square Feet Lot
    $708,500 Zestimate®
    $494/sqft
    $3,755 Estimated rent

    Home value

    $708,500

    $673,000 - $751,000

    $3,755/mo

    Zestimate® history
    Loading
    Loading...

    Owner options

    List your home for rent

    $3,755/mo

    Rent Zestimate®

    Find your next renter with Zillow Rental Manager. Plus, with online applications, you can quickly screen prospective tenants – for free.

    Learn more

    $3,755/mo

    Rent Zestimate®

    Refinance and save

    $3,794/mo

    Est. payment

    Refinancing to a lower rate could help reduce your monthly payments and save thousands over the life of the loan.

    See today's rates

    $3,794/mo

    Est. payment

    Explore your selling options

    Work with a Zillow partner agent

    Leverage their expertise and Zillow's premium Showcase listings to get your home seen by more buyers.

    Get started

    List with your own agent

    Get your home in front of millions of buyers by listing it on Zillow.

    Learn how to do it

    Sell it yourself

    Take full control of how buyers see your home on Zillow by listing For Sale by Owner (FSBO).

    List your home

    What's special

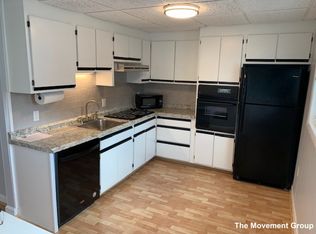
    Formal dining roomNew flooringRenovated kitchenClose to assembly row
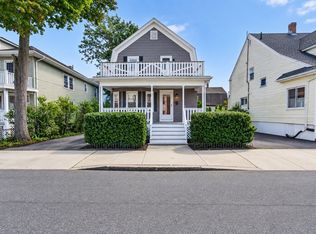
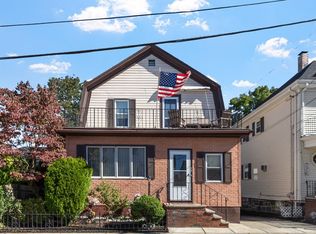
    This charming, recently updated Colonial style home is located West Everett. This lovely home has had many recent updates and is ready for a lucky buyer to call this property their new home. Conveniently located in the up and coming and vibrant community of Everett. Featuring all of the amenities that Greater Boston has to offer, a mile away from Night Shift Brewery, close to Assembly Row and the Orange line MBTA. The lower level is great for entertaining, your main hallway leads you to your newly renovated kitchen. Lending from the kitchen is your formal dining room and living room, in living the living room you will notice the new flooring. Upstairs there are your three bedrooms and a full bathroom, there is also another full bathroom in the basement as well. Last, but not least, your stunning backyard space enclosed by breath taking arborvitae trees. Do not miss your chance to own in one of the hottest markets in all of Boston!

    Zillow last checked:

    Listing updated:

    Listed by:

    Ray Suppa 617-331-7056,

    Advisors Living - Arlington 617-449-0996

    Bought with:

    Sunil Poudel

    oNest Real Estate

    Source: MLS PIN,MLS#: 73113308

    Facts & features

    Interior

    Bedrooms & bathrooms
    • Bedrooms: 3
    • Bathrooms: 2
    • Full bathrooms: 2
    Primary bedroom
    • Features: Ceiling Fan(s), Walk-In Closet(s), Flooring - Wall to Wall Carpet, Window(s) - Picture, Balcony / Deck, Balcony - Exterior, Cable Hookup, Exterior Access, Lighting - Overhead
    Bedroom 2
    • Features: Ceiling Fan(s), Closet, Flooring - Wall to Wall Carpet, Window(s) - Picture, Lighting - Overhead
    Bedroom 3
    • Features: Ceiling Fan(s), Closet, Flooring - Wall to Wall Carpet, Cable Hookup, Lighting - Overhead
    Bathroom 1
    • Features: Bathroom - Full, Bathroom - With Tub & Shower, Ceiling Fan(s), Flooring - Stone/Ceramic Tile, Jacuzzi / Whirlpool Soaking Tub, Lighting - Overhead
    Bathroom 2
    • Features: Bathroom - Full, Bathroom - With Shower Stall, Ceiling Fan(s), Flooring - Stone/Ceramic Tile, Lighting - Overhead
    Dining room
    • Features: Flooring - Stone/Ceramic Tile, Window(s) - Picture, Cable Hookup, Open Floorplan, Lighting - Overhead
    • Level: Main
    Kitchen
    • Features: Ceiling Fan(s), Flooring - Stone/Ceramic Tile, Window(s) - Bay/Bow/Box, Balcony / Deck, Countertops - Stone/Granite/Solid, Countertops - Upgraded, Cabinets - Upgraded, Deck - Exterior, Exterior Access, Open Floorplan, Lighting - Overhead
    • Level: Main
    Living room
    • Features: Flooring - Laminate, Window(s) - Picture, Cable Hookup, Open Floorplan, Lighting - Overhead
    • Level: Main
    Heating
    • Forced Air
    Cooling
    • Central Air
    Appliances
    • Included: Gas Water Heater, Range, Oven, Dishwasher, Microwave, Refrigerator, Washer, Dryer
    Features
    • Flooring: Tile, Carpet, Laminate
    • Doors: Storm Door(s)
    • Windows: Insulated Windows
    • Basement: Full
    • Has fireplace: No
    Interior area
    • Total structure area: 1,236
    • Total interior livable area: 1,236 sqft

    Property

    Parking
    • Total spaces: 2
    • Parking features: Off Street, Paved
    • Uncovered spaces: 2
    Features
    • Patio & porch: Porch - Enclosed, Deck, Deck - Roof, Patio
    • Exterior features: Porch - Enclosed, Deck, Deck - Roof, Patio
    Lot
    • Size: 3,459 sqft
    • Features: Corner Lot
    Details
    • Parcel number: M:B0 B:06 L:000263,479176
    • Zoning: DD

    Construction

    Type & style
    • Home type: SingleFamily
    • Architectural style: Colonial
    • Property subtype: Single Family Residence
    Materials
    • Foundation: Stone
    • Roof: Shingle
    Condition
    • Year built: 1900

    Utilities & green energy

    • Sewer: Public Sewer
    • Water: Public
    • Utilities for property: for Gas Range

    Community & neighborhood

    Location
    • Region: Everett

    Price history

    DateEventPrice
    7/28/2023Sold$610,200+1.9%$494/sqft
    Source: MLS PIN #73113308 Report a problem
    5/18/2023Listed for sale$599,000+26.1%$485/sqft
    Source: MLS PIN #73113308 Report a problem
    7/18/2019Listing removed$475,000$384/sqft
    Source: Coldwell Banker Residential Brokerage - Cambridge #72521458 Report a problem
    6/19/2019Listed for sale$475,000+227.6%$384/sqft
    Source: Coldwell Banker Residential Brokerage - Cambridge - Huron Ave. #72521458 Report a problem
    9/8/1998Sold$145,000+20.8%$117/sqft
    Source: Public Record Report a problem
    8/19/1996Sold$120,000+26.3%$97/sqft
    Source: Public Record Report a problem
    11/12/1993Sold$95,000$77/sqft
    Source: Public Record Report a problem

    Public tax history

    YearProperty taxesTax assessment
    2025$6,236 +10%$547,500 +10.7%
    2024$5,668 +8.4%$494,600 +11.4%
    2023$5,230 +21%$444,000 +6.4%
    2022$4,321 +14.5%$417,100 +9%
    2021$3,775 -6.5%$382,500 +0.8%
    2020$4,039 -5.3%$379,600 +10.2%
    2019$4,265 +4.9%$344,500 +16.7%
    2018$4,066 +14.2%$295,100 +19.7%
    2017$3,559 +2.1%$246,500 +2.2%
    2016$3,487 +4.6%$241,300 +5.8%
    2015$3,333 +7.2%$228,100 +10.4%
    2014$3,109 -3.8%$206,700
    2013$3,233 -3.1%$206,700 -3.8%
    2012$3,335 +8.3%$214,900 +10.9%
    2011$3,078 -2.6%$193,700 -17.2%
    2010$3,160 +41.7%$233,900 -17.9%
    2009$2,230 -33%$285,000 -11.4%
    2008$3,330 +24.1%$321,700
    2007$2,683 +0.3%$321,700 +8.3%
    2006$2,676 +14%$297,000 +7.8%
    2005$2,348 +34.9%$275,600 +30.4%
    2004$1,741 +7.2%$211,300 -0.8%
    2003$1,624 +13.2%$212,900 +52.1%
    2002$1,434 +2.4%$140,000 +4%
    2000$1,401 -8.4%$134,600 +12.8%
    1999$1,529 $119,300

    Find assessor info on the county website

    Neighborhood: 02149

    Nearby schools

    GreatSchools rating
    Get a cash offer in 3 minutes
    Find out how much your home could sell for in as little as 3 minutes with a no-obligation cash offer.
    Estimated market value
    $708,500
    Get a cash offer in 3 minutes
    Find out how much your home could sell for in as little as 3 minutes with a no-obligation cash offer.
    Estimated market value
    $708,500