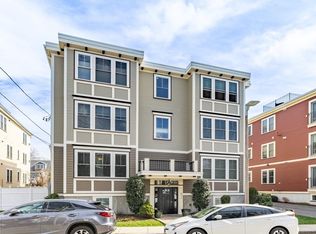
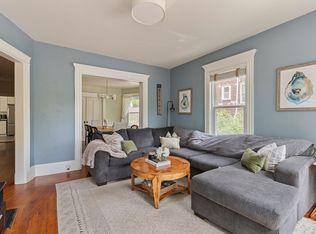
PRICE IMPROVEMENT!! .Beautiful Neponset condo offering 2 parking spaces, private deck, and a true primary suite in a 2013-built boutique building. This sun-filled 2-bedroom, 2-bath residence delivers modern comfort in one of Neponset’s most desirable locations. The open-concept kitchen and living area is designed for everyday living and entertaining, with stone countertops, peninsula island, and natural light enhanced by Juliet French doors. A standout feature of this home is the fireplaced living room, adding warmth, character, and a rare touch of charm in newer construction. The spacious primary suite includes a private en-suite bath, while the second bedroom offers flexibility for guests or a home office. Additional highlights include in-unit laundry, generous closet space, Multizone Sound System, and private basement storage. All within close proximity to Neponset’s waterfront trails, parks, and local dining. Healthy HOA reserves. OPEN HOUSE *9/2* 530-630
Pending
Price cut: $6K (8/31)
$678,900
41 Coffey St Unit 4, Boston, MA 02122
2beds
1,285sqft
Condominium
Built in 2013
-- sqft lot
$663,300 Zestimate®
$528/sqft
$315/mo HOA
What's special
Multizone sound systemPeninsula islandPrivate deckIn-unit laundryPrivate outdoor deckGenerous closet spaceTrue primary suite
- 122 days
- 93
- 3
Zillow last checked:
Listing updated:
Listed by:
Allison McHale 617-861-1028,
Bantry Way Brokerage 617-268-4237,
Allison McHale 617-861-1028
Source: MLS PIN,MLS#: 73529635
Facts & features
Interior
Bedrooms & bathrooms
- Bedrooms: 2
- Bathrooms: 2
- Full bathrooms: 2
Primary bedroom
- Features: Bathroom - Full, Walk-In Closet(s), Flooring - Hardwood
- Level: First
Bedroom 2
- Features: Flooring - Hardwood
- Level: First
Bathroom 1
- Features: Bathroom - Full, Bathroom - Tiled With Shower Stall, Flooring - Stone/Ceramic Tile
Bathroom 2
- Features: Bathroom - Full, Bathroom - Tiled With Tub, Flooring - Stone/Ceramic Tile, Jacuzzi / Whirlpool Soaking Tub
- Level: First
Dining room
- Features: Flooring - Hardwood
Kitchen
- Features: Flooring - Hardwood, Countertops - Stone/Granite/Solid, Kitchen Island
- Level: First
Living room
- Features: Flooring - Hardwood, French Doors, Open Floorplan
Heating
- Central
Cooling
- Central Air
Appliances
- Included: Range, Dishwasher, Disposal, Microwave, Refrigerator, Freezer, Washer, Dryer
- Laundry: Laundry Closet, Gas Dryer Hookup, Washer Hookup, First Floor, In Unit
Features
- Wired for Sound
- Flooring: Wood
- Windows: Insulated Windows
- Has basement: Yes
- Number of fireplaces: 2
- Fireplace features: Living Room, Master Bedroom
Interior area
- Total structure area: 1,285
- Total interior livable area: 1,285 sqft
- Finished area above ground: 1,285
Property
Parking
- Total spaces: 2
- Parking features: Off Street
- Uncovered spaces: 2
Features
- Patio & porch: Porch, Deck
- Exterior features: Porch, Deck
Details
- Parcel number: 1603898018,4736848
- Zoning: CD
- Other equipment: Intercom
Construction
Type & style
- Home type: Condo
- Property subtype: Condominium
- Attached to another structure: Yes
Materials
- Roof: Shingle
Condition
- Year built: 2013
Utilities & green energy
- Electric: 100 Amp Service
- Sewer: Public Sewer
- Water: Public
- Utilities for property: for Gas Range
Community & HOA
Community
- Features: Public Transportation, Walk/Jog Trails, Bike Path, Highway Access, House of Worship, Public School
- Security: Intercom, Security System
HOA
- Services included: Water, Sewer, Insurance, Maintenance Grounds, Snow Removal
- HOA fee: $315 monthly
Location
- Region: Boston
Financial & listing details
- Price per square foot: $528/sqft
- Tax assessed value: $682,600
- Annual tax amount: $8,464
- Date on market: 6/14/2026
Estimated market value
$663,300
$630,000 - $696,000
$3,576/mo
Price history
| Date | Event | Price |
|---|---|---|
| 9/18/2026 | Pending sale | $678,900$528/sqft |
Source: MLS PIN #73529635 Report a problem | ||
| 9/8/2026 | Contingent | $678,900$528/sqft |
Source: MLS PIN #73529635 Report a problem | ||
| 8/31/2026 | Price change | $678,900-0.9%$528/sqft |
Source: MLS PIN #73529635 Report a problem | ||
| 7/8/2026 | Price change | $684,900-1.5%$533/sqft |
Source: MLS PIN #73529635 Report a problem | ||
| 6/3/2026 | Listed for sale | $695,000+88.3%$541/sqft |
Source: MLS PIN #73529635 Report a problem | ||
| 7/15/2013 | Sold | $369,000$287/sqft |
Source: Public Record Report a problem | ||
Public tax history
| Year | Property taxes | Tax assessment |
|---|---|---|
| 2025 | $7,984 +14.8% | $689,500 +8% |
| 2024 | $6,957 +4.5% | $638,300 +3% |
| 2023 | $6,655 +4.7% | $619,600 +6% |
| 2022 | $6,358 +5% | $584,400 +3% |
| 2021 | $6,054 +4.7% | $567,400 +3.6% |
| 2020 | $5,782 +6.2% | $547,500 +6% |
| 2019 | $5,442 +8.6% | $516,300 +8% |
| 2018 | $5,012 +7.9% | $478,200 +9% |
| 2017 | $4,647 +3% | $438,800 +7% |
| 2016 | $4,511 +5% | $410,100 +15.6% |
| 2015 | $4,295 | $354,700 |
Find assessor info on the county website
Monthly payment
Est. payment
Payment breakdown
Explore the cost of this home by adjusting the details. Changes won't be saved.Climate risks
Neighborhood: South Dorchester
Nearby schools
Schools provided by the listing agent
- Elementary: Bps
- Middle: Bps
- High: Bps
Source: MLS PIN. This data may not be complete. We recommend contacting the local school district to confirm school assignments for this home.


Similar homes
- $799,0002 bd2 ba1.3k sqft138 Neponset Ave #4, Dorchester, MA 02122For Sale
 MLS ID #73584510, Jessica Nagle, Maloney Properties LLC. MLS PIN
 - $689,9004 bd2 ba1.6k sqft39 Mellen St #A, Dorchester Center, MA 02124For Sale
 MLS ID #73573294, The Goodrich Team, Compass. MLS PIN
 - $509,9002 bd2 ba920 sqft40 McKone St #1, Dorchester, MA 02122For Sale
 MLS ID #73469661, Rudy Crichlow, Rudy & Associates REALTORS®. MLS PIN
 - $695,0002 bd2 ba1.5k sqft224 Florence St APT 10, Boston, MA 02131For Sale
 MLS ID #73579176, Steven Cohen Team, Keller Williams Realty Boston-Metro | Back Bay. MLS PIN
