NOW $699,999! Welcome to the ultimate ECO-POWERED Colonial on a private cul-de-sac in Hyde Park! Featuring 21 fully owned solar panels, a TESLA Powerwall 3, and an integrated EV charger, this turnkey 3 bed/1.5 bath home offers near-zero electric bills, full backup power, and total energy independence. Inside, the main level boasts hardwood floors, a cozy fireplace, and SUNLIGHT-FILLED spaces throughout the formal dining room. The fully updated chef inspired kitchen opens directly to an oversized covered deck, perfect for year-round alfresco dining. Upstairs, you’ll find two spacious bedrooms, a primary suite with a walk-in closet and a Jacuzzi-tub bath. The finished lower level adds flexible space for a home office, gym, media room or possible ADU, while the backyard offers a quiet retreat with parking up to six cars. Stop by one of our open houses this weekend to experience it for yourself. Come tour your next home!
For sale
Price cut: $10K (9/9)
$699,999
12 Hopewell Rd, Hyde Park, MA 02136
3beds
1,780sqft
Single Family Residence
Built in 1945
5,000 Square Feet Lot
$689,600 Zestimate®
$393/sqft
$-- HOA
What's special
Cozy fireplaceOversized covered deckFormal dining roomPrivate cul-de-sacHardwood floorsJacuzzi-tub bathSunlight-filled spaces
- 57 days
- 1,406
- 87
Zillow last checked:
Listing updated:
Listed by:
Lavette Coney 617-881-9028,
Keller Williams Realty Boston Northwest 617-497-8900,
Lavette Coney 617-881-9028
Source: MLS PIN,MLS#: 73555664
Facts & features
Interior
Bedrooms & bathrooms
- Bedrooms: 3
- Bathrooms: 2
- Full bathrooms: 1
- 1/2 bathrooms: 1
Primary bedroom
- Features: Ceiling Fan(s), Closet, Flooring - Hardwood
- Level: Second
- Area: 209.33
- Dimensions: 12.1 x 17.3
Bedroom 2
- Features: Ceiling Fan(s), Closet, Flooring - Hardwood
- Level: Second
- Area: 124.8
- Dimensions: 12 x 10.4
Bedroom 3
- Features: Ceiling Fan(s), Closet, Flooring - Hardwood
- Level: Second
- Area: 109.2
- Dimensions: 12 x 9.1
Primary bathroom
- Features: No
Bathroom 1
- Features: Jacuzzi / Whirlpool Soaking Tub
- Level: Second
- Area: 33.54
- Dimensions: 7.8 x 4.3
Dining room
- Features: Flooring - Hardwood, French Doors
- Level: First
- Area: 163.2
- Dimensions: 12 x 13.6
Family room
- Features: Closet, Open Floorplan, Storage
- Level: Basement
- Area: 583.02
- Dimensions: 24.6 x 23.7
Kitchen
- Features: Ceiling Fan(s), Flooring - Stone/Ceramic Tile, Window(s) - Picture, Remodeled, Stainless Steel Appliances
- Level: First
- Area: 108
- Dimensions: 12 x 9
Living room
- Features: Flooring - Hardwood
- Level: First
- Area: 231.11
- Dimensions: 12.1 x 19.1
Heating
- Steam, Natural Gas
Cooling
- Window Unit(s), 3 or More
Appliances
- Included: Gas Water Heater, Water Heater, Disposal, Microwave, ENERGY STAR Qualified Refrigerator, ENERGY STAR Qualified Dryer, ENERGY STAR Qualified Dishwasher, ENERGY STAR Qualified Washer, Oven, Plumbed For Ice Maker
- Laundry: In Basement, Electric Dryer Hookup, Washer Hookup
Features
- Sun Room, Foyer, High Speed Internet
- Flooring: Wood, Tile, Hardwood
- Windows: Picture, Insulated Windows
- Basement: Full,Finished,Walk-Out Access,Interior Entry
- Number of fireplaces: 1
- Fireplace features: Living Room
Interior area
- Total structure area: 1,780
- Total interior livable area: 1,780 sqft
- Finished area above ground: 1,283
- Finished area below ground: 497
Property
Parking
- Total spaces: 6
- Parking features: Paved Drive, Off Street, Paved
- Uncovered spaces: 6
Features
- Patio & porch: Porch, Porch - Enclosed, Deck - Composite
- Exterior features: Balcony / Deck, Porch, Porch - Enclosed, Deck - Composite, Storage, Decorative Lighting
- Fencing: Fenced/Enclosed
Lot
- Size: 5,000 Square Feet
- Features: Cul-De-Sac
Details
- Foundation area: 676
- Parcel number: W:18 P:01438 S:000,1364112
- Zoning: R1
Construction
Type & style
- Home type: SingleFamily
- Architectural style: Colonial
- Property subtype: Single Family Residence
Materials
- Frame
- Foundation: Stone
- Roof: Shingle
Condition
- Year built: 1945
Details
- Warranty included: Yes
Utilities & green energy
- Electric: Generator, 220 Volts, Circuit Breakers, Other (See Remarks), Generator Connection
- Sewer: Public Sewer
- Water: Public
- Utilities for property: for Electric Range, for Electric Oven, for Electric Dryer, Washer Hookup, Icemaker Connection, Generator Connection
Green energy
- Energy generation: Solar
Community & HOA
Community
- Features: Public Transportation, Park, Walk/Jog Trails, Bike Path, Conservation Area, Highway Access, Public School, T-Station, Sidewalks
- Security: Security System
- Subdivision: Hyde Park
HOA
- Has HOA: No
Location
- Region: Hyde Park
Financial & listing details
- Price per square foot: $393/sqft
- Tax assessed value: $445,400
- Annual tax amount: $5,158
- Date on market: 7/30/2026
- Exclusions: Personal Items Are Not Included; However, They Are Available For Separate Purchase.
- Road surface type: Paved
Estimated market value
$689,600
$655,000 - $724,000
$3,610/mo
Price history
| Date | Event | Price |
|---|---|---|
| 9/9/2026 | Price change | $699,999-1.4%$393/sqft |
Source: MLS PIN #73555664 Report a problem | ||
| 7/28/2026 | Listed for sale | $710,000$399/sqft |
Source: MLS PIN #73555664 Report a problem | ||
Public tax history
| Year | Property taxes | Tax assessment |
|---|---|---|
| 2025 | $5,158 +7.8% | $445,400 +1.4% |
| 2024 | $4,787 +9.6% | $439,200 +8% |
| 2023 | $4,367 +5.7% | $406,600 +7% |
| 2022 | $4,133 +9.3% | $379,900 +7.2% |
| 2021 | $3,781 +10.6% | $354,400 +9.4% |
| 2020 | $3,420 +10.3% | $323,900 +10.1% |
| 2019 | $3,101 +5.7% | $294,200 +5% |
| 2018 | $2,935 +1563% | $280,100 +8.9% |
| 2017 | $176 -93.4% | $257,100 +6% |
| 2016 | $2,668 +0.9% | $242,500 +11% |
| 2015 | $2,645 +1.8% | $218,400 +9.6% |
| 2012 | $2,599 | $199,300 |
Find assessor info on the county website
Monthly payment
Est. payment
Payment breakdown
Explore the cost of this home by adjusting the details. Changes won't be saved.Climate risks
Neighborhood: Hyde Park
Nearby schools
Schools provided by the listing agent
- Elementary: Channing Elementary School
- Middle: Franklin D. Roosevelt K-8 Scho
- High: Boston Preparatory Charter Pub
Source: MLS PIN. This data may not be complete. We recommend contacting the local school district to confirm school assignments for this home.
Similar homes
- $779,9004 bd4 ba2.1k sqft102 Pierce St, Hyde Park, MA 02136For Sale
 MLS ID #73549866, Kensley Dimmott, Centre Realty Group. MLS PIN
 - $645,0003 bd2 ba1k sqft12 Clifford St, Hyde Park, MA 02136For Sale
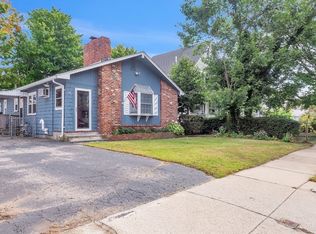 MLS ID #73571402, Adelina Zarse, Conway - West Roxbury. MLS PIN
 - $669,0003 bd2 ba1k sqft3 Old Morton St, Mattapan, MA 02126For Sale
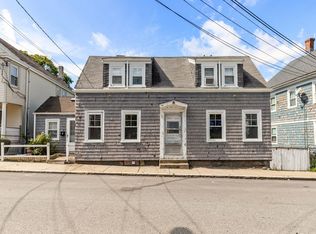 MLS ID #73577288, Connor Withington, Kelly Group Properties. MLS PIN
 - $699,0003 bd1 ba1.6k sqft7 Williams Ave, Dedham, MA 02026For Sale
 MLS ID #73571902, Herley Beliard, Keller Williams Realty Colonial Partners. MLS PIN
