Welcome to this wonderful three-bedroom, 1.5-bath Colonial in the desirable Greenlodge School District. The main level features a spacious living room with gleaming hardwood floors, a well-appointed kitchen with a breakfast bar, and a generously sized dining room ideal for family meals and holiday gatherings. A convenient half bath completes the first floor. Upstairs, three generously sized bedrooms share a full bath. The finished lower level offers flexible space for a playroom, home office, gym, or additional living area. Step directly from the kitchen onto the large deck, perfect for relaxing with an after-work drink or enjoying a meal prepared on the grill. The oversized lot provides plenty of room for children to play, gardening, or simply enjoying the outdoors. Additional highlights include fresh interior paint throughout, central air conditioning, a large driveway, storage shed, decorative lighting, and beautifully appointed bathrooms. Ideally located with easy access to Route 128, Dedham Square, and Legacy Place, this home offers convenient access to shopping, dining, entertainment, and all that Dedham has to offer. A wonderful opportunity not to be missed!
For sale
$749,000
12 Lancaster Rd, Dedham, MA 02026
3beds
1,248sqft
Single Family Residence
Built in 2015
10,000 Square Feet Lot
$739,000 Zestimate®
$600/sqft
$-- HOA
What's special
Central air conditioningStorage shedLarge drivewayWell-appointed kitchenBreakfast barGleaming hardwood floorsBeautifully appointed bathrooms
- 4 days
- 371
- 41
Zillow last checked:
Listing updated:
Listed by:
Scott Goldsmith 617-529-2434,
Gibson Sotheby's International Realty 617-264-7900,
Sean Preston 617-855-8502
Source: MLS PIN,MLS#: 73575066
Facts & features
Interior
Bedrooms & bathrooms
- Bedrooms: 3
- Bathrooms: 2
- Full bathrooms: 1
- 1/2 bathrooms: 1
Primary bathroom
- Features: No
Heating
- Forced Air
Cooling
- Central Air
Appliances
- Included: Gas Water Heater, Range, Dishwasher, Disposal, Microwave, Refrigerator, Freezer, Washer, Dryer
Features
- Flooring: Wood, Tile
- Basement: Finished
- Has fireplace: No
Interior area
- Total structure area: 1,248
- Total interior livable area: 1,248 sqft
- Finished area above ground: 1,248
Property
Parking
- Total spaces: 4
- Parking features: Off Street
- Uncovered spaces: 4
Features
- Patio & porch: Deck
- Exterior features: Deck
Lot
- Size: 10,000 Square Feet
- Features: Level
Details
- Parcel number: M:0158 L:0031,73157
- Zoning: G
Construction
Type & style
- Home type: SingleFamily
- Architectural style: Colonial
- Property subtype: Single Family Residence
Materials
- Frame
- Foundation: Concrete Perimeter
- Roof: Shingle
Condition
- Year built: 2015
Utilities & green energy
- Sewer: Public Sewer
- Water: Public
- Utilities for property: for Gas Range
Community & HOA
Community
- Features: Public Transportation, Shopping, Highway Access, Public School, T-Station
HOA
- Has HOA: No
Location
- Region: Dedham
Financial & listing details
- Price per square foot: $600/sqft
- Tax assessed value: $613,600
- Annual tax amount: $7,744
- Date on market: 9/10/2026
Estimated market value
$739,000
$702,000 - $776,000
$3,948/mo
Price history
| Date | Event | Price |
|---|---|---|
| 9/10/2026 | Listed for sale | $749,000+68.3%$600/sqft |
Source: MLS PIN #73575066 Report a problem | ||
| 6/12/2015 | Sold | $445,000+3.5%$357/sqft |
Source: Public Record Report a problem | ||
| 4/16/2015 | Pending sale | $429,900$344/sqft |
Source: RE/MAX Distinct Advantage #71813021 Report a problem | ||
| 4/9/2015 | Listed for sale | $429,900-4.4%$344/sqft |
Source: RE/MAX Distinct Advantage #71813021 Report a problem | ||
| 1/1/2015 | Listing removed | $449,900$360/sqft |
Source: Keller Williams Boston South West #71752078 Report a problem | ||
| 10/3/2014 | Listed for sale | $449,900+104.5%$360/sqft |
Source: Keller Williams Boston South West #71752078 Report a problem | ||
| 9/3/2013 | Sold | $220,000-6.4%$176/sqft |
Source: Public Record Report a problem | ||
| 7/16/2013 | Price change | $235,000+2.6%$188/sqft |
Source: Tebo Properties East DBA Keller Williams #71548552 Report a problem | ||
| 6/19/2013 | Listed for sale | $229,000+57.9%$183/sqft |
Source: Owner Report a problem | ||
| 3/31/1999 | Sold | $145,000$116/sqft |
Source: Public Record Report a problem | ||
Public tax history
| Year | Property taxes | Tax assessment |
|---|---|---|
| 2025 | $7,744 +1.8% | $613,600 +0.8% |
| 2024 | $7,609 +11.7% | $608,700 +14.8% |
| 2023 | $6,810 +4.8% | $530,400 +9% |
| 2022 | $6,497 +5.1% | $486,700 +7.6% |
| 2021 | $6,182 +0.2% | $452,200 +0.6% |
| 2020 | $6,167 +7.4% | $449,500 +10.8% |
| 2019 | $5,742 +2.7% | $405,800 +5.6% |
| 2018 | $5,590 +4.9% | $384,200 +6.5% |
| 2017 | $5,327 -6.9% | $360,900 -2.2% |
| 2016 | $5,719 +54.8% | $369,200 +58.6% |
| 2015 | $3,695 +3.1% | $232,800 +4.4% |
| 2014 | $3,584 +2.9% | $222,900 +1.1% |
| 2013 | $3,482 +8.9% | $220,500 +6.4% |
| 2012 | $3,197 +2% | $207,200 -5% |
| 2011 | $3,133 -0.1% | $218,000 -5.7% |
| 2010 | $3,136 0% | $231,100 -7% |
| 2009 | $3,137 +4.1% | $248,600 -0.6% |
| 2008 | $3,014 -3.3% | $250,100 -12.3% |
| 2007 | $3,117 +8.8% | $285,200 +11% |
| 2006 | $2,866 +9.9% | $257,000 +3.3% |
| 2005 | $2,608 +85.2% | $248,900 +80.9% |
| 2004 | $1,408 -27.1% | $137,600 |
| 2003 | $1,931 +8.1% | $137,600 +3% |
| 2002 | $1,786 +18.9% | $133,600 +25% |
| 1999 | $1,502 | $106,900 |
Find assessor info on the county website
Monthly payment
Est. payment
Payment breakdown
Explore the cost of this home by adjusting the details. Changes won't be saved.Climate risks
Neighborhood: Sprague-Manor
Similar homes
- $699,0003 bd2 ba1.8k sqft106 Paul St, Dedham, MA 02026For Sale
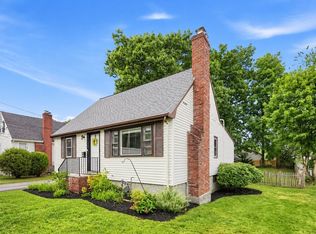 MLS ID #73574587, Patrick O'Donnell, Keller Williams Realty. MLS PIN
 - $780,0004 bd3 ba1.4k sqft122 Westview Dr, Norwood, MA 02062For Sale
 MLS ID #73575954, Steven Callahan, Steve Callahan Realty LLC. MLS PIN
 - $779,0002 bd2 ba1.1k sqft65 Sassamon Ave, Milton, MA 02186For Sale
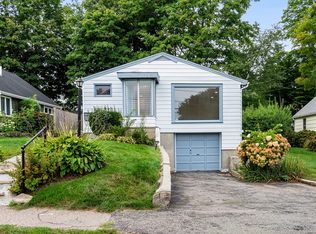 MLS ID #73575577, Olivia Tjie, Redfin Corp.. MLS PIN
 - $799,0004 bd2 ba1.5k sqft5 Robert Sproul Rd, Medfield, MA 02052For Sale
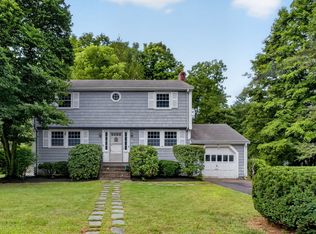 MLS ID #73575607, The Jowdy Group, RE/MAX Distinct Advantage. MLS PIN
