Warm, inviting, and effortlessly livable, this dreamy three-bedroom townhouse in Lower Mills offers two parking spaces and a rare, oversized private backyard. Just two blocks to downtown Lower Mills, the home blends charm with a spacious, intuitive floor plan. A welcoming entry opens to a sun-filled living room with oversized windows, a decorative fireplace, and floor-to-ceiling bookshelves. The elegant dining room—with a built-in china cabinet and fireplace—easily hosts large gatherings. The bright kitchen features a gas wood burning stove and convenient half bath. Upstairs are three generous bedrooms with great closets and natural light, plus a full bath. The walk-out lower level offers a flexible bonus room perfect for gym, office or guest space as well as a laundry room and abundant storage. Outside, enjoy a fully fenced backyard with garden beds and dedicated parking—your own private oasis in the city.
Sold for $829,000
$829,000
1076 Adams St, Dorchester, MA 02124
3beds
1,996sqft
Single Family Residence
Built in 1875
5,190 Square Feet Lot
$868,100 Zestimate®
$415/sqft
$3,644 Estimated rent
Home value
$868,100
$807,000 - $938,000
$3,644/mo
Zestimate® history
Owner options
List your home for rent
$3,644/mo
Rent Zestimate®
Find your next renter with Zillow Rental Manager. Plus, with online applications, you can quickly screen prospective tenants – for free.
$3,644/mo
Rent Zestimate®
Refinance and save
$5,127/mo
Est. payment
Refinancing to a lower rate could help reduce your monthly payments and save thousands over the life of the loan.
$5,127/mo
Est. payment
Explore your selling options
Work with a Zillow partner agent
Leverage their expertise and Zillow's premium Showcase listings to get your home seen by more buyers.
Get startedList with your own agent
Get your home in front of millions of buyers by listing it on Zillow.
Learn how to do itSell it yourself
Take full control of how buyers see your home on Zillow by listing For Sale by Owner (FSBO).
List your homeWhat's special
Decorative fireplaceGas wood burning stoveLaundry roomBright kitchenGarden bedsRare oversized private backyardWalk-out lower level
Zillow last checked:
Listing updated:
Listed by:
Arianna Brown 617-549-4207,
Compass 617-206-3333,
Kate Stangl 781-424-2028
Bought with:
Frank Celeste
Gibson Sotheby's International Realty
Source: MLS PIN,MLS#: 73461485
Facts & features
Interior
Bedrooms & bathrooms
- Bedrooms: 3
- Bathrooms: 2
- Full bathrooms: 1
- 1/2 bathrooms: 1
Heating
- Forced Air
Cooling
- Central Air
Features
- Flooring: Hardwood
- Basement: Partially Finished,Walk-Out Access
- Number of fireplaces: 5
Interior area
- Total structure area: 1,996
- Total interior livable area: 1,996 sqft
- Finished area above ground: 1,996
Property
Parking
- Total spaces: 2
- Parking features: Paved Drive, Off Street
- Uncovered spaces: 2
Features
- Patio & porch: Patio
- Exterior features: Patio, Fenced Yard
- Fencing: Fenced
Lot
- Size: 5,190 Square Feet
- Features: Gentle Sloping
Details
- Parcel number: W:17 P:03608 S:001,1316348
- Zoning: R1
Construction
Type & style
- Home type: SingleFamily
- Architectural style: Colonial
- Property subtype: Single Family Residence
- Attached to another structure: Yes
Materials
- Foundation: Other
Condition
- Year built: 1875
Utilities & green energy
- Sewer: Public Sewer
- Water: Public
Community & HOA
Community
- Features: Public Transportation, Shopping, Pool, Park, Walk/Jog Trails, Medical Facility, Bike Path, Conservation Area, Highway Access, House of Worship, Marina, Private School, Public School, T-Station, University
HOA
- Has HOA: No
Location
- Region: Dorchester
Financial & listing details
- Price per square foot: $415/sqft
- Tax assessed value: $619,800
- Annual tax amount: $7,177
- Date on market: 12/24/2025
Price history
| Date | Event | Price |
|---|---|---|
| 1/28/2026 | Sold | $829,000-1.2%$415/sqft |
Source: MLS PIN #73461485 Report a problem | ||
| 1/8/2026 | Contingent | $839,000$420/sqft |
Source: MLS PIN #73461485 Report a problem | ||
| 12/11/2025 | Listed for sale | $839,000+12%$420/sqft |
Source: MLS PIN #73461485 Report a problem | ||
| 6/25/2021 | Sold | $749,000+70.2%$375/sqft |
Source: Public Record Report a problem | ||
| 11/15/2019 | Listing removed | $3,200$2/sqft |
Source: Compass #72585249 Report a problem | ||
| 10/27/2019 | Listed for rent | $3,200$2/sqft |
Source: Compass #72585249 Report a problem | ||
| 1/5/2016 | Sold | $440,000+178.5%$220/sqft |
Source: Public Record Report a problem | ||
| 6/3/1988 | Sold | $158,000$79/sqft |
Source: Public Record Report a problem | ||
Public tax history
| Year | Property taxes | Tax assessment |
|---|---|---|
| 2025 | $7,177 +20.8% | $619,800 +13.7% |
| 2024 | $5,939 +5.5% | $544,900 +4% |
| 2023 | $5,628 +10.1% | $524,000 +11.5% |
| 2022 | $5,114 +5.7% | $470,000 +3.6% |
| 2021 | $4,839 +1.5% | $453,500 +0.4% |
| 2020 | $4,768 +8.2% | $451,500 +8% |
| 2019 | $4,407 +5.6% | $418,100 +5% |
| 2018 | $4,174 +379.3% | $398,300 +8.3% |
| 2017 | $871 -75% | $367,700 +16.1% |
| 2016 | $3,484 +12.8% | $316,700 +24.1% |
| 2015 | $3,089 -1.3% | $255,100 +7.1% |
| 2013 | $3,130 -3.2% | $238,200 -4% |
| 2012 | $3,234 +2% | $248,000 |
| 2011 | $3,172 +6.6% | $248,000 -1% |
| 2010 | $2,976 -2.7% | $250,500 -13% |
| 2009 | $3,060 -10.9% | $287,900 -8.1% |
| 2008 | $3,436 -6.7% | $313,200 -6.5% |
| 2007 | $3,681 | $334,900 |
Find assessor info on the county website
Neighborhood: South Dorchester
Nearby homes
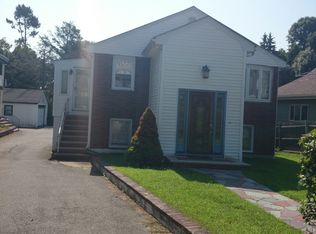
- $724,4003 bd2 ba1.5k sqft1074 Adams St, Dorchester, MA 02124Off Market
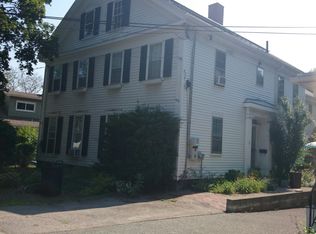
- $710,3003 bd2 ba1.7k sqft1078 Adams St, Dorchester, MA 02124Off Market
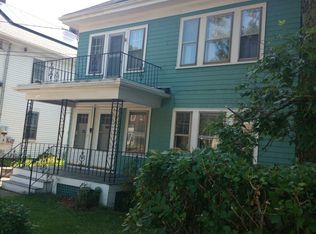
- $1,107,3004 bd2 ba6.2k sqft1080 Adams St, Dorchester, MA 02124Off Market
- $824,2002 bd3 ba1.8k sqft1080 Adams St FLOOR 2, Boston, MA 02124Off Market
- $775,0002 bd2 ba1.3k sqft1080 Adams St #1, Boston, MA 02124For Sale
- $660,1002 bd2 ba1k sqft1080 Adams St #1, Dorchester Center, MA 02124Off Market
- $965,2005 bd2 ba2.7k sqft1070 Adams St, Dorchester, MA 02124Off Market
- $1,386,5008 bd3 ba4k sqft1084 Adams St, Dorchester, MA 02124Off Market
Nearby schools
GreatSchools rating
- 3/10Henderson K-12 Inclusion School UpperGrades: 2-12Distance: 0.6 mi
- NATaylor Elementary SchoolGrades: PK-6Distance: 0.8 mi
- 5/10Kenny Elementary SchoolGrades: PK-6Distance: 0.9 mi
Get a cash offer in 3 minutes
Find out how much your home could sell for in as little as 3 minutes with a no-obligation cash offer.
Estimated market value
$868,100
Get a cash offer in 3 minutes
Find out how much your home could sell for in as little as 3 minutes with a no-obligation cash offer.
Estimated market value
$868,100
