Experience exceptional indoor-outdoor living, sophisticated design, and modern finishes in this stunning newly constructed bi-level residence. Offering two spacious bedrooms and two beautifully appointed full bathrooms, this thoughtfully designed home features quality craftsmanship, stylish finishes, and an abundance of natural light throughout. The open-concept living and dining area is anchored by a beautifully designed kitchen featuring sleek cabinetry, quartz countertops, an expansive center island, and a premium GE Café appliance package. Dramatic floor-to-ceiling sliding glass doors flood the living space with natural light and open seamlessly to a private deck, creating the perfect setting for indoor-outdoor entertaining. Hardwood flooring, recessed lighting, oversized windows, and contemporary details complement the home’s clean, modern aesthetic. Spa-inspired bathrooms feature elegant tilework, glass-enclosed showers, and thoughtfully selected fixtures. Outdoor living is a standout feature, with multiple private decks, including an expansive rooftop deck offering sweeping neighborhood views. Whether hosting friends, enjoying morning coffee, or unwinding at sunset, these outdoor spaces provide a wonderful extension of the home. Complete with in-unit laundry and attention to detail throughout, this exceptional residence combines modern design, comfortable living, and impressive outdoor spaces in one remarkable offering.
For sale
$799,000
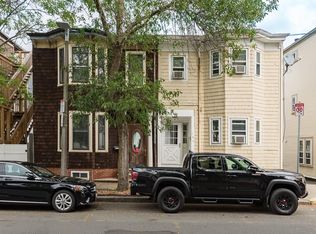
140 Putnam St #2, Boston, MA 02128
2beds
1,166sqft
Condominium, Duplex
Built in 2026
-- sqft lot
$-- Zestimate®
$685/sqft
$250/mo HOA
What's special
Glass-enclosed showersPrivate deckIn-unit laundryMultiple private decksSleek cabinetryThoughtfully selected fixturesQuartz countertops
- 3 days
- 259
- 23
Zillow last checked:
Listing updated:
Listed by:
Kristen Heffron 774-283-0434,
Village Realty HM, LLC 617-474-0004
Source: MLS PIN,MLS#: 73599762
Facts & features
Interior
Bedrooms & bathrooms
- Bedrooms: 2
- Bathrooms: 2
- Full bathrooms: 2
Primary bedroom
- Features: Bathroom - Full, Bathroom - Double Vanity/Sink, Closet, Closet/Cabinets - Custom Built, Flooring - Hardwood
Bedroom 2
- Features: Closet, Closet/Cabinets - Custom Built, Flooring - Hardwood, Balcony - Interior, French Doors, Recessed Lighting
Primary bathroom
- Features: Yes
Kitchen
- Features: Countertops - Stone/Granite/Solid, Open Floorplan, Stainless Steel Appliances, Wine Chiller, Peninsula, Lighting - Overhead
Living room
- Features: Flooring - Hardwood, Balcony - Exterior, Open Floorplan, Recessed Lighting, Slider
Heating
- Electric, Hydro Air, Ductless
Cooling
- Central Air, Ductless, Other
Appliances
- Included: Range, Dishwasher, Disposal, Microwave, Refrigerator, Washer, Dryer, Wine Refrigerator
- Laundry: Electric Dryer Hookup, Washer Hookup, In Unit
Features
- Other
- Flooring: Wood, Tile, Hardwood
- Has basement: Yes
- Has fireplace: No
- Common walls with other units/homes: No One Above
Interior area
- Total structure area: 1,166
- Total interior livable area: 1,166 sqft
- Finished area above ground: 1,166
Property
Accessibility
- Accessibility features: No
Features
- Patio & porch: Deck - Composite, Deck - Roof + Access Rights
- Exterior features: Deck - Composite, Deck - Roof + Access Rights, Balcony, Rain Gutters
- Fencing: Security
Details
- Parcel number: 1333006
- Zoning: RES
Construction
Type & style
- Home type: Condo
- Property subtype: Condominium, Duplex
- Attached to another structure: Yes
Materials
- Frame
- Roof: Rubber
Condition
- Year built: 2026
- Major remodel year: 2026
Utilities & green energy
- Electric: Circuit Breakers
- Sewer: Public Sewer
- Water: Public
- Utilities for property: for Electric Range, for Electric Oven
Community & HOA
Community
- Features: Public Transportation, Shopping, Park, Medical Facility, Laundromat, Highway Access, Public School, T-Station
HOA
- Services included: Water, Sewer, Insurance, Maintenance Structure, Maintenance Grounds, Snow Removal, Reserve Funds
- HOA fee: $250 monthly
Location
- Region: Boston
Financial & listing details
- Price per square foot: $685/sqft
- Tax assessed value: $429,300
- Annual tax amount: $2,661
- Date on market: 11/6/2026
- Listing terms: Contract
Estimated market value
Not available
Estimated sales range
Not available
Not available
Price history
| Date | Event | Price |
|---|---|---|
| 11/6/2026 | Listed for sale | $799,000$685/sqft |
Source: MLS PIN #73599762 Report a problem | ||
Public tax history
Tax history is unavailable.
Monthly payment
Est. payment
Payment breakdown
Explore the cost of this home by adjusting the details. Changes won't be saved.Climate risks
Neighborhood: East Boston
Nearby schools
Schools provided by the listing agent
- Elementary: 140 Putnam Street Condominuims
Source: MLS PIN. This data may not be complete. We recommend contacting the local school district to confirm school assignments for this home.

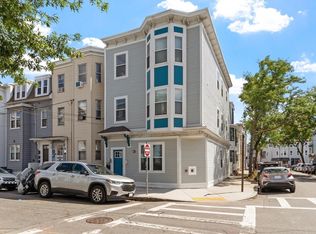
Similar homes
- $799,0002 bd2 ba905 sqft215 Border St #402, Boston, MA 02128For Sale
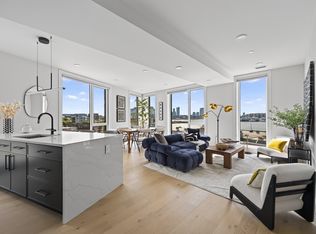 MLS ID #73599248, Elevated Boston Team, Elevated Realty, LLC. MLS PIN
- from $729,0002 bd2 ba931 sqft2-Bedrooms / 2-Bathrooms Plan, 250 Bremen, East Boston, MA 02128New Construction
 Elevated Realty LLC
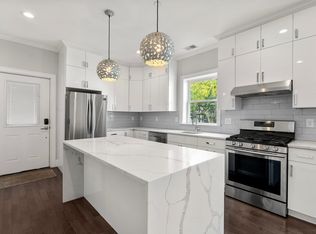
- $779,9002 bd2 ba1.1k sqft138 Trenton St #1, Boston, MA 02128For Sale
 MLS ID #73593895, Sean Loughran, Real Broker MA, LLC. MLS PIN
- $699,0002 bd2 ba1.5k sqft89 Trenton St APT 1, Boston, MA 02128For Sale
 MLS ID #73596721, Joginder Saini, New Home Realty. MLS PIN
