
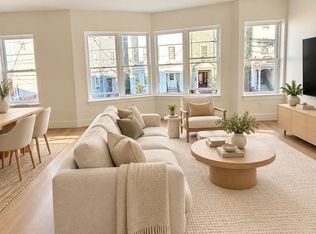
Experience the pinnacle of sophisticated urban living at 261 Princeton Street, a premier new condominium development in the heart of highly desirable Eagle Hill. Offered at an exceptional price point, this super-luxury 2-bedroom, 1-bathroom first-floor residence represents an unparalleled opportunity for a discerning buyer seeking a high-caliber starter home. Inside, the residence is defined by a sense of grand scale, boasting impressive high ceilings and exquisite hardwood flooring that flows seamlessly throughout. The meticulously curated interior showcases custom architectural millwork, premium designer lighting, and high-end finishes that elevate the open-concept layout. Intentionally designed for both effortless daily living and elegant entertaining, the floor plan transitions beautifully to the primary suite, where a private back porch offers an exclusive, quiet retreat. Perfectly positioned just moments from the MBTA Blue Line, acclaimed local dining, and scenic waterfront parks, this masterfully crafted home delivers the ultimate balance of luxury and neighborhood convenience. Acquire your piece of this exceptional new community and establish your roots in one of Boston's most dynamic enclaves.
For sale
$825,000
261 Princeton St #201, Boston, MA 02128
2beds
1,177sqft
Condominium
Built in 2026
-- sqft lot
$-- Zestimate®
$701/sqft
$330/mo HOA
What's special
Private back porchOpen-concept layoutExclusive quiet retreatHigh-end finishesPremium designer lightingPrimary suiteCustom architectural millwork
- 6 days
- 174
- 2
Zillow last checked:
Listing updated:
Listed by:
Debbie Adamidis 617-510-6019,
Keller Williams Realty Boston-Metro | Back Bay 617-542-0012
Source: MLS PIN,MLS#: 73596277
Facts & features
Interior
Bedrooms & bathrooms
- Bedrooms: 2
- Bathrooms: 2
- Full bathrooms: 2
Primary bedroom
- Level: First
Bedroom 2
- Level: First
Bathroom 1
- Level: First
Bathroom 2
- Level: First
Dining room
- Level: First
Kitchen
- Level: First
Living room
- Level: First
Heating
- Central, Unit Control, Hydro Air
Cooling
- Central Air
Appliances
- Included: Dishwasher, Disposal, Microwave, Refrigerator, Washer, Dryer
- Laundry: First Floor, In Unit, Electric Dryer Hookup
Features
- Windows: Insulated Windows
- Has basement: No
- Has fireplace: No
- Common walls with other units/homes: No One Above
Interior area
- Total structure area: 1,177
- Total interior livable area: 1,177 sqft
- Finished area above ground: 1,177
Video & virtual tour
Property
Parking
- Parking features: On Street
- Has uncovered spaces: Yes
Features
- Patio & porch: Deck - Roof + Access Rights
- Exterior features: Deck - Roof + Access Rights, City View(s)
- Has view: Yes
- View description: City
Details
- Parcel number: 1327116
- Zoning: res
Construction
Type & style
- Home type: Condo
- Property subtype: Condominium
Materials
- Frame
- Roof: Rubber
Condition
- Year built: 2026
Utilities & green energy
- Sewer: Public Sewer
- Water: Public
- Utilities for property: for Electric Oven, for Electric Dryer
Community & HOA
Community
- Features: Public Transportation, Shopping, Park, Walk/Jog Trails, Medical Facility, Bike Path, Highway Access, House of Worship, Marina, Private School, Public School, T-Station, University
HOA
- Services included: Water, Sewer, Insurance, Maintenance Structure, Maintenance Grounds, Snow Removal
- HOA fee: $330 monthly
Location
- Region: Boston
Financial & listing details
- Price per square foot: $701/sqft
- Date on market: 10/28/2026
Estimated market value
Not available
Estimated sales range
Not available
Not available
Price history
| Date | Event | Price |
|---|---|---|
| 10/28/2026 | Listed for sale | $825,000$701/sqft |
Source: MLS PIN #73596277 Report a problem | ||
Public tax history
Tax history is unavailable.
Monthly payment
Est. payment
Payment breakdown
Explore the cost of this home by adjusting the details. Changes won't be saved.Climate risks
Neighborhood: East Boston


Similar homes
- $779,9002 bd2 ba1.1k sqft138 Trenton St #1, Boston, MA 02128For Sale
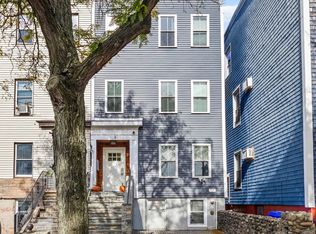 MLS ID #73593895, Sean Loughran, Real Broker MA, LLC. MLS PIN
- $849,0003 bd3 ba1.4k sqft49 Lexington St APT 1, Boston, MA 02128For Sale
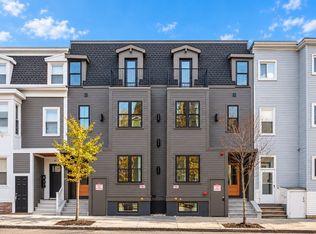 MLS ID #73597969, Zachary Feldshuh, Choose Boston, LLC. MLS PIN
- $850,0003 bd2 ba1.4k sqftThe Enzo, Boston, MA 02128For Sale
 MLS ID #73594217, Joseph Trichilo, Sciaraffa Real Estate, LLC. MLS PIN
- from $899,0003 bd2 ba1k sqftUnit 1 - 3 Bed, 2 Bath Plan, 55 Lexington Street Condominiums, East Boston, MA 02128New Construction
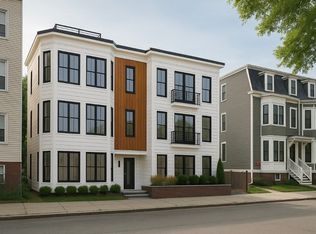 Feldshuh Real Estate
