OFFER ACCEPTED, OH CANCELLED. This 2019 new construction 2-bed, 2-bath residence, perched atop the 6th floor of a boutique elevator building, offers 1,123 sqft of bright, single-level living framed by floor-to-ceiling windows and modern wide-plank floors. The open layout connects a sleek kitchen w/ quartz waterfall island, high-gloss lacquer cabinetry, Bosch stainless appliances, glass tile backsplash, & pendant lighting to a sun-filled living/dining area w/ oversized windows capturing skyline views. The primary suite offers a rare double walk-in closet leading to a spa-inspired ensuite bath w/ dual vanities and an oversized walk-in glass shower. The king size second bedroom offers a spacious closet and oversized window, perfect for guests or a home office. Chic recessed lighting & finishes give the home a clean, modern feel throughout. Residents enjoy a landscaped roof deck w/ firepit, grilling station, & dining area w/ panoramic city backdrop – min to South End’s best restaurants, galleries, & SoWa Art District.
Sold for $1,275,000
$1,275,000
88 Wareham St #602, Boston, MA 02118
2beds
1,123sqft
Condominium
Built in 2018
-- sqft lot
$1,275,100 Zestimate®
$1,135/sqft
$6,229 Estimated rent
Home value
$1,275,100
$1.19M - $1.36M
$6,229/mo
Zestimate® history
Owner options
List your home for rent
$6,229/mo
Rent Zestimate®
Find your next renter with Zillow Rental Manager. Plus, with online applications, you can quickly screen prospective tenants – for free.
$6,229/mo
Rent Zestimate®
Refinance and save
$9,635/mo
Est. payment
Refinancing to a lower rate could help reduce your monthly payments and save thousands over the life of the loan.
$9,635/mo
Est. payment
Explore your selling options
Work with a Zillow partner agent
Leverage their expertise and Zillow's premium Showcase listings to get your home seen by more buyers.
Get startedList with your own agent
Get your home in front of millions of buyers by listing it on Zillow.
Learn how to do itSell it yourself
Take full control of how buyers see your home on Zillow by listing For Sale by Owner (FSBO).
List your homeWhat's special
Oversized walk-in glass showerOpen layoutModern wide-plank floorsSpacious closetKing size second bedroomPrimary suiteGlass tile backsplash
Zillow last checked:
Listing updated:
Listed by:
CS Luxury Group 617-869-1750,
Keller Williams Realty Boston-Metro | Back Bay 617-542-0012
Bought with:
CS Luxury Group
Keller Williams Realty Boston-Metro | Back Bay
Source: MLS PIN,MLS#: 73552933
Facts & features
Interior
Bedrooms & bathrooms
- Bedrooms: 2
- Bathrooms: 2
- Full bathrooms: 2
Primary bathroom
- Features: Yes
Heating
- Forced Air
Cooling
- Central Air
Appliances
- Included: Disposal, Microwave, Freezer, ENERGY STAR Qualified Refrigerator, ENERGY STAR Qualified Dryer, ENERGY STAR Qualified Dishwasher, ENERGY STAR Qualified Washer, Range
- Laundry: In Unit
Features
- Flooring: Engineered Hardwood
- Has basement: No
- Has fireplace: No
- Common walls with other units/homes: No One Above
Interior area
- Total structure area: 1,123
- Total interior livable area: 1,123 sqft
- Finished area above ground: 1,123
Property
Features
- Patio & porch: Deck - Roof
- Exterior features: Deck - Roof, City View(s), Professional Landscaping
- Has view: Yes
- View description: City
Details
- Parcel number: W:08 P:01106 S:190,5085857
- Zoning: CD
Construction
Type & style
- Home type: Condo
- Property subtype: Condominium
- Attached to another structure: Yes
Materials
- Brick, Stone
- Roof: Rubber
Condition
- Year built: 2018
Utilities & green energy
- Sewer: Public Sewer
- Water: Public
Community & HOA
Community
- Features: Public Transportation
- Security: Intercom, TV Monitor
HOA
- Amenities included: Hot Water, Elevator(s)
- Services included: Heat, Water, Sewer, Insurance, Maintenance Structure, Maintenance Grounds, Snow Removal, Trash, Reserve Funds
- HOA fee: $1,340 monthly
Location
- Region: Boston
Financial & listing details
- Price per square foot: $1,135/sqft
- Tax assessed value: $1,020,400
- Annual tax amount: $11,816
- Date on market: 9/22/2026
- Exclusions: None
Price history
| Date | Event | Price |
|---|---|---|
| 8/24/2026 | Sold | $1,275,000$1,135/sqft |
Source: MLS PIN #73552933 Report a problem | ||
| 7/28/2026 | Pending sale | $1,275,000$1,135/sqft |
Source: MLS PIN #73552933 Report a problem | ||
| 7/21/2026 | Listed for sale | $1,275,000+4.1%$1,135/sqft |
Source: MLS PIN #73552933 Report a problem | ||
| 6/1/2021 | Sold | $1,225,000$1,091/sqft |
Source: Public Record Report a problem | ||
Public tax history
| Year | Property taxes | Tax assessment |
|---|---|---|
| 2025 | $11,816 +8.7% | $1,020,400 +2.3% |
| 2024 | $10,875 +3.6% | $997,700 +2% |
| 2023 | $10,502 -0.3% | $977,800 +1% |
| 2022 | $10,535 -8.5% | $968,300 -10.2% |
| 2021 | $11,511 +21.3% | $1,078,800 +20% |
| 2020 | $9,491 | $898,800 |
Find assessor info on the county website
Neighborhood: South End
Nearby homes
- $675,0001 bd1 ba651 sqft88 Wareham St #401, Boston, MA 02118For Sale

- $680,0001 bd1 ba612 sqft88 Wareham St #605, Boston, MA 02118Sold
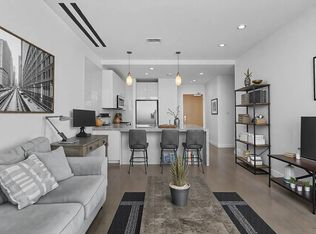
- $204,2831 bd1 ba578 sqft88 Wareham St #305, Boston, MA 02118Sold
- $770,0002 bd1 ba1.1k sqft90 Wareham St #306, Boston, MA 02118Sold

- $689,0001 bd1 ba831 sqft90 Wareham St UNIT 403, Boston, MA 02118For Sale
- $632,5001 bd1 ba724 sqft90 Wareham St UNIT 311, Boston, MA 02118Off Market
- $918,3001 bd1 ba1.1k sqft90 Wareham St UNIT 406, Boston, MA 02118Off Market
- $800,1001 bd1 ba965 sqft90 Wareham St UNIT 208, Boston, MA 02118Off Market
Nearby schools
GreatSchools rating
- 3/10Blackstone Elementary SchoolGrades: PK-6Distance: 0.3 mi
- 4/10Mel H King ElementaryGrades: 2-12Distance: 0.5 mi
- 6/10Hurley K-8 SchoolGrades: PK-8Distance: 0.6 mi
Get a cash offer in 3 minutes
Find out how much your home could sell for in as little as 3 minutes with a no-obligation cash offer.
Estimated market value
$1,275,100
Get a cash offer in 3 minutes
Find out how much your home could sell for in as little as 3 minutes with a no-obligation cash offer.
Estimated market value
$1,275,100
- Massachusetts
- Suffolk County
- Boston
- 02118
- South End
- 88 Wareham St Unit 602
