Welcome home! The front path to this lovely home leads to a Farmer’s Porch with skylights, offering great curb appeal and a warm entry. Inside, this turnkey 3-bedroom Colonial features extensive updates and is ready for immediate occupancy. The first floor offers a surround-sound wired living room with a fireplace that flows seamlessly into a bright office surrounded by windows. Both the office and the well-designed cook's kitchen overlook an expansive, level backyard with weather-resistant decking—perfect for summer barbecues and outdoor entertainment. The second floor offers a spacious primary bedroom with dual closets, two additional bedrooms, and a stylish art deco black-and-white tiled four-piece bathroom. The finished lower level includes a versatile bonus living space for a workout space or playroom and a separate family room. Many upgrades include a recently updated heating system, a large water heater, and energy-efficient solar roof panels on a newer roof. Conveniently located near the Riverside commuter rail station, Route 95, Lower Falls Parks and Recreation Center w/tennis courts and soccer fields, and the Leo J. Martin Golf Course. A real gem!
For sale
$1,495,000
19 Saint Marys St, Newton, MA 02462
3beds
2,105sqft
Single Family Residence
Built in 1935
9,920 Square Feet Lot
$1,452,600 Zestimate®
$710/sqft
$-- HOA
What's special
Weather-resistant deckingSeparate family roomExpansive level backyardGreat curb appeal
- 6 days
- 531
- 31
Zillow last checked:
Listing updated:
Listed by:
Barbara Hakim 617-388-3807,
Coldwell Banker Realty - Newton 617-969-2447,
Moira Gault 617-797-3337
Source: MLS PIN,MLS#: 73578333
Facts & features
Interior
Bedrooms & bathrooms
- Bedrooms: 3
- Bathrooms: 2
- Full bathrooms: 1
- 1/2 bathrooms: 1
Primary bedroom
- Features: Flooring - Hardwood
- Level: Second
- Area: 216
- Dimensions: 18 x 12
Bedroom 2
- Features: Flooring - Hardwood
- Level: Second
- Area: 195
- Dimensions: 15 x 13
Bedroom 3
- Features: Flooring - Hardwood
- Level: Second
- Area: 132
- Dimensions: 12 x 11
Primary bathroom
- Features: No
Bathroom 1
- Features: Bathroom - Half
- Level: First
Bathroom 2
- Features: Bathroom - Full, Bathroom - With Shower Stall, Bathroom - With Tub
- Level: Second
Dining room
- Features: Flooring - Hardwood, Chair Rail, Recessed Lighting, Crown Molding
- Level: First
- Area: 156
- Dimensions: 13 x 12
Family room
- Features: Flooring - Wall to Wall Carpet, Recessed Lighting
- Level: Basement
- Area: 187
- Dimensions: 17 x 11
Kitchen
- Features: Countertops - Stone/Granite/Solid, Deck - Exterior, Exterior Access, Recessed Lighting, Remodeled, Stainless Steel Appliances, Gas Stove
- Level: Main,First
- Area: 170
- Dimensions: 17 x 10
Living room
- Features: Flooring - Hardwood, French Doors, Recessed Lighting
- Level: Main,First
- Area: 276
- Dimensions: 23 x 12
Office
- Level: First
- Area: 140
- Dimensions: 14 x 10
Heating
- Hot Water, Natural Gas
Cooling
- Wall Unit(s)
Appliances
- Included: Dishwasher, Disposal, Microwave, Refrigerator, Freezer, Washer, Dryer
- Laundry: In Basement
Features
- Office, Play Room, Wired for Sound
- Flooring: Tile, Hardwood
- Basement: Finished,Bulkhead
- Number of fireplaces: 1
- Fireplace features: Living Room
Interior area
- Total structure area: 2,105
- Total interior livable area: 2,105 sqft
- Finished area above ground: 1,733
- Finished area below ground: 372
Property
Parking
- Total spaces: 4
- Parking features: Attached, Paved Drive, Off Street
- Attached garage spaces: 1
- Uncovered spaces: 3
Features
- Patio & porch: Porch, Deck
- Exterior features: Porch, Deck, Rain Gutters, Fenced Yard
- Fencing: Fenced/Enclosed,Fenced
Lot
- Size: 9,920 Square Feet
- Features: Level
Details
- Parcel number: M:0042 B:0024 L:0012,691312
- Zoning: SR2
Construction
Type & style
- Home type: SingleFamily
- Architectural style: Colonial
- Property subtype: Single Family Residence
Materials
- Foundation: Other
- Roof: Shingle
Condition
- Year built: 1935
Utilities & green energy
- Sewer: Public Sewer
- Water: Public
Community & HOA
Community
- Features: Public Transportation, Shopping, Park, Walk/Jog Trails, Golf, Medical Facility, Bike Path, Conservation Area, Highway Access
HOA
- Has HOA: No
Location
- Region: Newton
Financial & listing details
- Price per square foot: $710/sqft
- Tax assessed value: $1,164,700
- Annual tax amount: $11,286
- Date on market: 9/25/2026
Estimated market value
$1,452,600
$1.38M - $1.53M
$4,337/mo
Price history
| Date | Event | Price |
|---|---|---|
| 9/16/2026 | Listed for sale | $1,495,000+167%$710/sqft |
Source: MLS PIN #73578333 Report a problem | ||
| 8/28/2023 | Listing removed | -- |
Source: Zillow Rentals Report a problem | ||
| 8/26/2023 | Listed for rent | $5,000+31.6%$2/sqft |
Source: Zillow Rentals Report a problem | ||
| 3/24/2021 | Listing removed | -- |
Source: Owner Report a problem | ||
| 5/14/2014 | Listing removed | $3,800$2/sqft |
Source: Owner Report a problem | ||
| 5/5/2014 | Price change | $3,800-2.6%$2/sqft |
Source: Owner Report a problem | ||
| 5/4/2014 | Listed for rent | $3,900$2/sqft |
Source: Owner Report a problem | ||
| 1/20/2006 | Sold | $560,000$266/sqft |
Source: Public Record Report a problem | ||
| 7/25/2003 | Sold | $560,000$266/sqft |
Source: Public Record Report a problem | ||
Public tax history
| Year | Property taxes | Tax assessment |
|---|---|---|
| 2025 | $10,870 +3.4% | $1,109,200 +3% |
| 2024 | $10,511 +5.8% | $1,076,900 +10.3% |
| 2023 | $9,939 +5.7% | $976,300 +9.2% |
| 2022 | $9,406 +3.6% | $894,100 +6% |
| 2021 | $9,076 +3.1% | $843,500 |
| 2020 | $8,806 +2.9% | $843,500 +3% |
| 2019 | $8,558 +5.3% | $818,900 +9% |
| 2018 | $8,128 +3.1% | $751,200 +6% |
| 2017 | $7,881 +4.6% | $708,700 +7% |
| 2016 | $7,537 +4.9% | $662,300 +7% |
| 2015 | $7,187 -0.2% | $619,000 +4.2% |
| 2014 | $7,199 +5.5% | $594,000 |
| 2013 | $6,825 +2.9% | $594,000 |
| 2012 | $6,635 +7.3% | $594,000 +4.7% |
| 2011 | $6,181 +2.6% | $567,100 -2% |
| 2010 | $6,024 +2.4% | $578,700 -2% |
| 2009 | $5,881 +2.7% | $590,500 |
| 2008 | $5,728 +4.4% | $590,500 +0.4% |
| 2007 | $5,486 -1.4% | $588,000 -1.1% |
| 2006 | $5,564 +5.7% | $594,400 +7% |
| 2005 | $5,266 +10.5% | $555,500 +18.9% |
| 2004 | $4,765 +4.6% | $467,200 +12% |
| 2003 | $4,555 +9.9% | $417,100 |
| 2002 | $4,146 -2.5% | $417,100 +18.3% |
| 2000 | $4,252 +4.8% | $352,600 +9.9% |
| 1999 | $4,058 | $320,800 |
Find assessor info on the county website
Monthly payment
Est. payment
Payment breakdown
Explore the cost of this home by adjusting the details. Changes won't be saved.Climate risks
Neighborhood: Newton Lower Falls
Nearby schools
Schools provided by the listing agent
- Elementary: Angier
- Middle: Brown
- High: Newton South
Source: MLS PIN. This data may not be complete. We recommend contacting the local school district to confirm school assignments for this home.
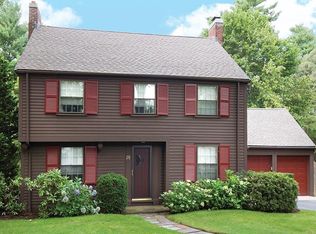


Similar homes
- $1,499,0003 bd3 ba2.9k sqft24 Great Meadow Rd, Newton, MA 02459For Sale
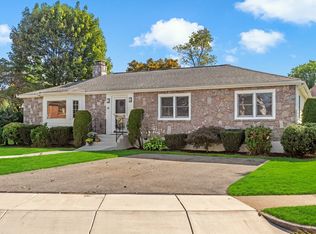 MLS ID #73578231, Judy Korzenowski, Coldwell Banker Realty - Newton. MLS PIN
 - $1,698,0003 bd3 ba2.7k sqft575 Chestnut St, Newton, MA 02468For Sale
 MLS ID #73579711, The Margie and Jon Team, Gibson Sotheby's International Realty. MLS PIN
 - $1,299,0003 bd2 ba2.3k sqft41-A Hunnewell St, Wellesley Hills, MA 02481For Sale
 MLS ID #73575899, Christine Norcross & Partners, William Raveis R.E. & Home Services. MLS PIN
 - $1,375,0003 bd3 ba1.8k sqft155 Auburndale Ave, Newton, MA 02465For Sale
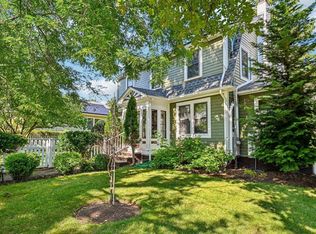 MLS ID #73577999, Jeff Klurfeld, Today Real Estate, Inc.. MLS PIN
