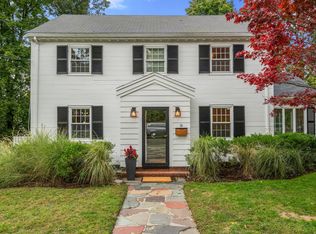
Classic Colonial in desirable Waban, offering timeless character, thoughtful updates, and a private, tree-lined setting. This 4BR, 1.5BA home features beautiful hardwood floors and fresh paint throughout. An elegant fire place living room, formal dining room, an eat-in kitchen with a cozy breakfast nook. Updates over the past 3 years include a new roof, wood-framed windows, cedar shingles, a new deck and new stainless appliances. The walk-up attic with high ceilings offers excellent storage and future expansion potential. The finished basement offers flexible space. One-car garage and freshly paved driveway are accessed via a private abutters-only roadway. An additional lot with mature trees provides exceptional privacy. Conveniently located near parks, shops, restaurants, the Waban T station, and the Zervas Elementary School. Convenient access to major routes.
Pending
$1,399,000
21 Allen Ave, Newton, MA 02468
4beds
1,936sqft
Single Family Residence
Built in 1932
9,395 Square Feet Lot
$1,464,700 Zestimate®
$723/sqft
$-- HOA
What's special
New deckOne-car garageEat-in kitchenFormal dining roomFreshly paved drivewayNew roofPrivate abutters-only roadway
- 12 days
- 1,261
- 118
Likely to sell faster than
Zillow last checked:
Listing updated:
Listed by:
Carol Henriquez 617-605-1507,
Coldwell Banker Realty - Cambridge 617-864-4430
Source: MLS PIN,MLS#: 73582016
Facts & features
Interior
Bedrooms & bathrooms
- Bedrooms: 4
- Bathrooms: 2
- Full bathrooms: 1
- 1/2 bathrooms: 1
Primary bedroom
- Features: Closet, Flooring - Hardwood, Flooring - Wall to Wall Carpet, Lighting - Overhead
- Level: Second
- Area: 168
- Dimensions: 12 x 14
Bedroom 2
- Features: Closet, Flooring - Hardwood, Flooring - Wall to Wall Carpet, Lighting - Overhead
- Level: Second
- Area: 110
- Dimensions: 11 x 10
Bedroom 3
- Features: Closet, Flooring - Hardwood, Flooring - Wall to Wall Carpet, Lighting - Overhead
- Level: Second
- Area: 99
- Dimensions: 11 x 9
Bedroom 4
- Features: Walk-In Closet(s), Flooring - Hardwood, Lighting - Overhead
- Level: Second
- Area: 105
- Dimensions: 15 x 7
Primary bathroom
- Features: No
Bathroom 1
- Features: Bathroom - Full, Bathroom - Tiled With Tub & Shower, Closet - Linen, Flooring - Stone/Ceramic Tile, Lighting - Overhead
- Level: Second
- Area: 72
- Dimensions: 9 x 8
Bathroom 2
- Features: Bathroom - Half, Flooring - Vinyl, Lighting - Overhead
- Level: First
- Area: 15
- Dimensions: 3 x 5
Dining room
- Features: Flooring - Hardwood, French Doors, Wainscoting, Lighting - Overhead, Crown Molding
- Level: Main,First
- Area: 144
- Dimensions: 12 x 12
Family room
- Features: Flooring - Vinyl, Lighting - Overhead
- Level: Basement
- Area: 270
- Dimensions: 18 x 15
Kitchen
- Features: Flooring - Vinyl, Dining Area, Countertops - Stone/Granite/Solid, Breakfast Bar / Nook, Recessed Lighting, Stainless Steel Appliances, Gas Stove, Lighting - Overhead
- Level: First
- Area: 88
- Dimensions: 11 x 8
Living room
- Features: Flooring - Hardwood, French Doors, Open Floorplan, Crown Molding
- Level: Main,First
- Area: 252
- Dimensions: 12 x 21
Heating
- Steam, Natural Gas
Cooling
- Window Unit(s), Whole House Fan
Appliances
- Included: Gas Water Heater, Range, Dishwasher, Disposal, Microwave, Refrigerator
- Laundry: Gas Dryer Hookup, Washer Hookup
Features
- Lighting - Overhead, Study, Walk-up Attic
- Flooring: Vinyl, Carpet, Hardwood, Flooring - Hardwood, Flooring - Wall to Wall Carpet
- Doors: French Doors
- Windows: Insulated Windows
- Basement: Full,Partially Finished,Walk-Out Access,Interior Entry,Concrete
- Number of fireplaces: 1
- Fireplace features: Living Room
Interior area
- Total structure area: 1,936
- Total interior livable area: 1,936 sqft
- Finished area above ground: 1,936
- Finished area below ground: 425
Video & virtual tour
Property
Parking
- Total spaces: 4
- Parking features: Under, Paved Drive, Off Street, Driveway, Paved
- Attached garage spaces: 1
- Uncovered spaces: 3
Accessibility
- Accessibility features: No
Features
- Patio & porch: Deck
- Exterior features: Deck, Professional Landscaping, Sprinkler System
Lot
- Size: 9,395 Square Feet
- Features: Wooded, Level
Details
- Foundation area: 99999
- Parcel number: 695505
- Zoning: SR2
Construction
Type & style
- Home type: SingleFamily
- Architectural style: Colonial
- Property subtype: Single Family Residence
Materials
- Frame
- Foundation: Concrete Perimeter
- Roof: Shingle
Condition
- Year built: 1932
Utilities & green energy
- Electric: Circuit Breakers, 100 Amp Service
- Sewer: Public Sewer
- Water: Public
- Utilities for property: for Gas Range, for Gas Oven, for Gas Dryer, Washer Hookup
Community & HOA
Community
- Features: Public Transportation, Shopping, Tennis Court(s), Park, Walk/Jog Trails, Conservation Area, Highway Access, Public School, T-Station
HOA
- Has HOA: No
Location
- Region: Newton
Financial & listing details
- Price per square foot: $723/sqft
- Tax assessed value: $1,198,100
- Annual tax amount: $11,610
- Date on market: 9/23/2026
- Listing terms: Contract
- Road surface type: Paved
Estimated market value
$1,464,700
$1.39M - $1.54M
$4,952/mo
Price history
| Date | Event | Price |
|---|---|---|
| 10/1/2026 | Pending sale | $1,399,000$723/sqft |
Source: MLS PIN #73582016 Report a problem | ||
| 9/24/2026 | Listed for sale | $1,399,000$723/sqft |
Source: MLS PIN #73582016 Report a problem | ||
Public tax history
| Year | Property taxes | Tax assessment |
|---|---|---|
| 2025 | $11,182 +3.4% | $1,141,000 +3% |
| 2024 | $10,812 +6% | $1,107,800 +10.6% |
| 2023 | $10,199 +4.5% | $1,001,900 +8% |
| 2022 | $9,759 +3.6% | $927,700 +6% |
| 2021 | $9,417 +3.1% | $875,200 |
| 2020 | $9,137 +2.9% | $875,200 +3% |
| 2019 | $8,879 +4.7% | $849,700 +8.4% |
| 2018 | $8,479 +3.2% | $783,600 +6% |
| 2017 | $8,220 +4.6% | $739,200 +7% |
| 2016 | $7,861 +4.9% | $690,800 +7% |
| 2015 | $7,495 +0.1% | $645,600 +4.5% |
| 2014 | $7,487 +5.5% | $617,700 |
| 2013 | $7,097 +2.9% | $617,700 |
| 2012 | $6,900 +3.1% | $617,700 +0.6% |
| 2011 | $6,692 +2.6% | $613,900 -2% |
| 2010 | $6,521 +2.4% | $626,400 -2% |
| 2009 | $6,366 +2.7% | $639,200 |
| 2008 | $6,200 -0.8% | $639,200 -4.6% |
| 2007 | $6,253 +2.7% | $670,200 +3% |
| 2006 | $6,091 +3.7% | $650,700 +5% |
| 2005 | $5,875 +0.4% | $619,700 +8% |
| 2004 | $5,854 +4.6% | $573,900 +12% |
| 2003 | $5,595 +9.9% | $512,400 |
| 2002 | $5,093 +10.3% | $512,400 +33.9% |
| 2000 | $4,617 +4.8% | $382,800 +9.9% |
| 1999 | $4,406 | $348,300 |
Find assessor info on the county website
Monthly payment
Est. payment
Payment breakdown
Explore the cost of this home by adjusting the details. Changes won't be saved.Climate risks
Neighborhood: Newton Highlands
Nearby schools
Schools provided by the listing agent
- Elementary: Zervas Elementary K-5
- Middle: Oak Hill Middle School 6-8
- High: Newton South High School 9-12
Source: MLS PIN. This data may not be complete. We recommend contacting the local school district to confirm school assignments for this home.
Similar homes
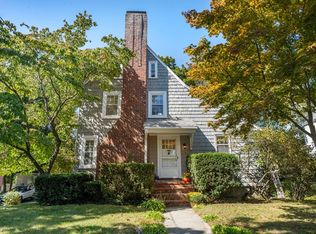
- $1,398,0004 bd3 ba2.3k sqft44 Brewster Rd, Newton, MA 02461For Sale
 MLS ID #73578013, Alison Haran, Coldwell Banker Realty - Newton. MLS PIN
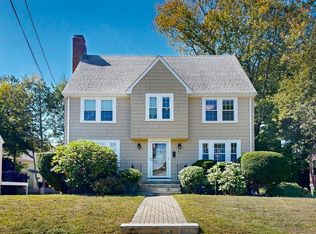
 - $1,698,0003 bd3 ba2.7k sqft575 Chestnut St, Newton, MA 02468For Sale
 MLS ID #73579711, The Margie and Jon Team, Gibson Sotheby's International Realty. MLS PIN
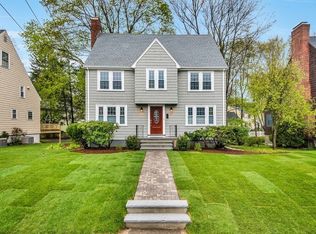
 - $1,365,0003 bd2 ba1.7k sqft3 Daniel St, Newton, MA 02459For Sale
 MLS ID #73584615, Paul Whaley/Charlie Ring Team, Coldwell Banker Realty - Boston. MLS PIN
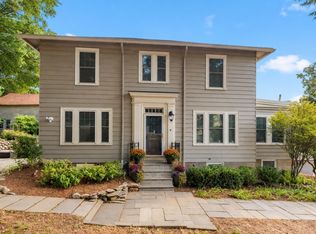
 - $1,325,0003 bd2 ba1.7k sqft11 Tennyson Rd, Newton, MA 02465For Sale
 MLS ID #73584804, Ilene Solomon, Coldwell Banker Realty - Newton. MLS PIN
